A rare find at the highly sought-after Riviera Condominiums, Ottawa's premier gated community! This gorgeous 2-bedroom, 2-full-bathroom residence offers over 1,300 sq. ft. of spacious, sun-filled living. Featuring hardwood floors, an updated galley kitchen with quartz countertops, stainless steel appliances and a convenient eat-in area, this beautifully maintained unit is designed for comfortable everyday living. The spacious living and dining rooms are filled with natural light and open onto an impressive 11' x 11' balcony-perfect for relaxing or entertaining. Additional highlights include in-unit laundry and a generous walk-in storage/pantry area. The spacious primary bedroom features a full walk-in closet and a luxurious ensuite complete with a soaker tub. A well-sized second bedroom and additional full bathroom provide excellent flexibility for guests, family or a home office. Residents of the Riviera enjoy an exceptional resort-style lifestyle with outstanding amenities at Club Riviera, including indoor and outdoor swimming pools, hot tubs, saunas, fully equipped fitness centres, tennis and pickleball courts, squash courts, library, party room, hobby/workshop room, and beautifully landscaped walking paths throughout the gated grounds. Ample visitor parking and 24-hour gatehouse security provide added comfort and peace of mind. Ideally located just minutes from downtown Ottawa, the Ottawa River, walking and cycling pathways, Train Yards, St. Laurent Shopping Centre, public transit, the LRT, hospitals and major commuter routes.This is condominium living at its finest-offering the perfect blend of space, convenience, security and an outstanding lifestyle. Come for a visit and stay a lifetime! Flexible closing available.
For sale
C$549,999
1510 Riverside Dr #1406, Ottawa, ON K1G 4X5
2beds
2baths
Apartment
Built in ----
-- sqft lot
$-- Zestimate®
C$--/sqft
C$1,105/mo HOA
What's special
Premier gated communityHardwood floorsStainless steel appliancesConvenient eat-in areaIn-unit laundrySpacious primary bedroomFull walk-in closet
- 1 day |
- 9 |
- 0 |
Zillow last checked:
Listing updated:
Listed by:
FIRST CHOICE REALTY ONTARIO LTD.
Source: TRREB,MLS®#: X13670402 Originating MLS®#: Ottawa Real Estate Board
Originating MLS®#: Ottawa Real Estate BoardFacts & features
Interior
Bedrooms & bathrooms
- Bedrooms: 2
- Bathrooms: 2
Primary bedroom
- Level: Main
- Dimensions: 4.57 x 3.35
Bedroom 2
- Level: Main
- Dimensions: 3.68 x 2.97
Breakfast
- Level: Main
- Dimensions: 3.1 x 2.46
Dining room
- Level: Main
- Dimensions: 3.78 x 3.78
Foyer
- Level: Main
- Dimensions: 3 x 2
Kitchen
- Level: Main
- Dimensions: 2.9 x 2.4
Laundry
- Level: Main
- Dimensions: 2.7 x 1.7
Living room
- Level: Main
- Dimensions: 6.16 x 3.35
Other
- Level: Lower
- Dimensions: 2.13 x 1.52
Heating
- Baseboard, Electric
Cooling
- Central Air
Appliances
- Laundry: In-Suite Laundry
Features
- Storage Area Lockers
- Flooring: Carpet Free
- Basement: Full
- Has fireplace: No
Interior area
- Living area range: 1200-1399 null
Property
Parking
- Total spaces: 1
- Parking features: Garage
- Has garage: Yes
Features
- Exterior features: Open Balcony
- Waterfront features: None
Details
- Parcel number: 154330618
Construction
Type & style
- Home type: Apartment
- Property subtype: Apartment
Materials
- Brick
Community & HOA
Community
- Security: Concierge/Security
HOA
- Amenities included: Elevator, Exercise Room, Indoor Pool, Car Wash, Visitor Parking, Tennis Court
- Services included: Water Included, Cable TV Included, Building Insurance Included, Heat Included, CAC Included, Common Elements Included
- HOA fee: C$1,105 monthly
- HOA name: Carleton
Location
- Region: Ottawa
Financial & listing details
- Annual tax amount: C$4,356
- Date on market: 8/13/2026
Price history
Price history is unavailable.
Public tax history
Tax history is unavailable.
Climate risks
Neighborhood: East Industrial
Nearby schools
GreatSchools rating
No schools nearby
We couldn't find any schools near this home.
- C$--2 bd2 ba1.2k sqft1510 Riverside Dr #2106, Ottawa, ON K1G4X5Off Market
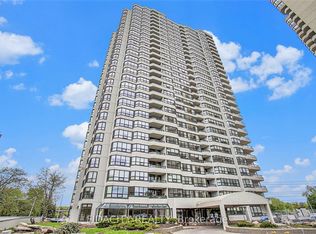
- C$599,0002 bd2 ba-- sqft1510 Riverside Dr W #606, Ottawa, ON K1G4X5For Sale
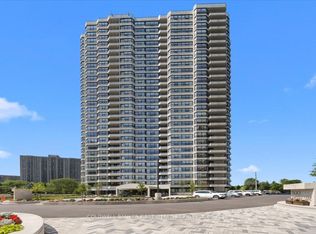
- C$850,0003 bd2 ba-- sqft1510 Riverside Dr #1702, Ottawa, ON K1G4X5For Sale
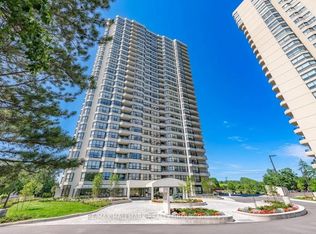
- C$--2 bd2 ba-- sqft1500 Riverside Dr, Ottawa, ON K1G4J4Off Market
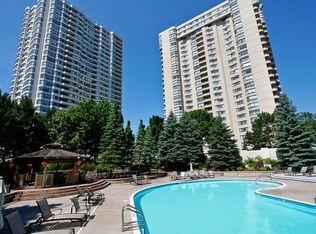
- C$2,9002 bd2 ba1.3k sqft1500 Riverside Dr #1902, Ottawa, ON K1G4J4For Rent
- C$674,9002 bd2 ba-- sqft1500 Riverside Dr #2408, Ottawa, ON K1G4J4For Sale
- C$--2 bd2 ba1.2k sqft1480 Riverside Dr #1203, Ottawa, ON K1G5H2Off Market
- C$549,9992 bd2 ba-- sqft1480 Riverside Dr #2204, Ottawa, ON K1G5H2For Sale
Similar homes
- C$588,0002 bd2 ba-- sqft1480 Riverside Dr #803, Ottawa, ON K1G 5H2For Sale
 MLS ID #X13672982, SUTTON GROUP - OTTAWA REALTY. TRREB
 - C$550,0002 bd2 ba-- sqft959 N River Rd #307, Ottawa, ON K1K 3V3For Sale
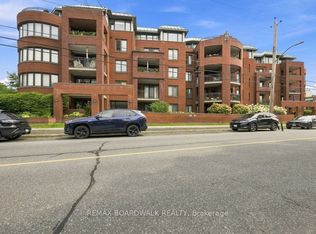 MLS ID #X13670104, REMAX BOARDWALK REALTY. TRREB
 - C$674,9002 bd2 ba-- sqft1500 Riverside Dr #2408, Ottawa, ON K1G 4J4For Sale
 MLS ID #X13676026, ROYAL LEPAGE TEAM REALTY. TRREB
 - C$599,0002 bd2 ba-- sqftTower II, Ottawa, ON K1G 4X5For SaleMLS ID #X13525364, COLDWELL BANKER FIRST OTTAWA REALTY. TRREB
- C$525,0002 bd2 ba-- sqft20 The Driveway #702, Ottawa, ON K2P 1C8For SaleMLS ID #X13676838, RE/MAX PRIME PROPERTIES. TRREB
- C$549,9992 bd2 ba-- sqft1480 Riverside Dr #2204, Ottawa, ON K1G 5H2For SaleMLS ID #X13441152, RE/MAX HALLMARK REALTY GROUP. TRREB
- C$650,0002 bd2 ba-- sqft45 Argyle Ave #101, Ottawa, ON K2P 1B3For SaleMLS ID #X13660898, ENGEL & VOLKERS OTTAWA. TRREB
- C$539,0001 bd2 ba-- sqft29 Main St #203, Ottawa, ON K1S 1B1For SaleMLS ID #X13655656, RE/MAX HALLMARK REALTY GROUP. TRREB
- C$599,9002 bd2 ba-- sqftEcho on Canal, Ottawa, ON K1S 1M9For SaleMLS ID #X13634184, ENGEL & VOLKERS OTTAWA. TRREB
- C$775,0002 bd2 ba-- sqft570 De Mazenod Ave #512, Ottawa, ON K1S 5H3For SaleMLS ID #X13666056, CENTURY 21 SYNERGY REALTY INC.. TRREB
- C$519,9002 bd2 ba-- sqft71 Somerset St W #1003, Ottawa, ON K2P 2G2For SaleMLS ID #X13621258, RE/MAX ABSOLUTE WALKER REALTY. TRREB
- C$560,0002 bd2 ba-- sqft203 Catherine St #703, Ottawa, ON K2P 1J5For SaleMLS ID #X13080374, REAL BROKER ONTARIO LTD.. TRREB
- C$575,0003 bd2 ba-- sqft222 Russell Ave #304, Ottawa, ON K1N 7X5For SaleMLS ID #X13460012, REMAX BOARDWALK REALTY. TRREB
- C$574,9002 bd2 ba-- sqft400 Laurier Ave E #8A, Ottawa, ON K1N 8Y2For SaleMLS ID #X13534438, ENGEL & VOLKERS OTTAWA. TRREB
- C$515,0002 bd2 ba-- sqft19 Montcalm St #2, Ottawa, ON K1S 0A2For SaleMLS ID #X12910698, RE/MAX HALLMARK REALTY GROUP. TRREB
- C$529,9002 bd2 ba-- sqft2 Columbus Ave #6, Ottawa, ON K1K 1R3For SaleMLS ID #X13628622, RIGHT AT HOME REALTY. TRREB
- C$399,9991 bd2 ba-- sqftThe Hideaway, Ottawa, ON K2P 1A9For SaleMLS ID #X13674116, BENNETT PROPERTY SHOP REALTY. TRREB
- C$619,0003 bd2 ba-- sqft393 W Spartan Ave, Ottawa, ON K1K 1J6For SaleMLS ID #X13655870, ROYAL LEPAGE INTEGRITY REALTY. TRREB
- C$549,9003 bd2 ba-- sqft385 Enfield Ave, Ottawa, ON K1L 7L2For SaleMLS ID #X13597214, REAL BROKER ONTARIO LTD.. TRREB
- C$498,0003 bd2 ba-- sqft222 Russell Ave #103, Ottawa, ON K1N 7X5For SaleMLS ID #X13490922, ROYAL LEPAGE INTEGRITY REALTY. TRREB
