Rarely offered in this size and layout in the heart of Sandy Hill, this bright and spacious two-storey condo offers the feel of a townhome just steps from the University of Ottawa. Boasting over 1,550 sq. ft. of freshly painted living space, the functional multi-level design is ideal for families, professionals, students, shared accommodations, or investors. The open-concept living and dining area features a cozy fireplace and patio doors leading to a private terrace, while the updated kitchen is equipped with granite countertops and a new microwave/range hood combination. Upstairs, you'll find three generously sized bedrooms, a full bathroom, and convenient in-unit laundry. Recent upgrades include new engineered hardwood flooring and a solid wood staircase, with tile and hardwood flooring throughout the main living areas. Additional features include a powder room, one parking space, a storage locker, and updated windows (2016). Enjoy an unbeatable location with everything at your doorstep, including the University of Ottawa, city tennis courts, parks, the Minto Sports Complex, Sandy Hill Arena, community centre, skating facilities, restaurants, public transit, the LRT station, and quick access to Highway 417. Perfect for professionals, families, students, or investors seeking space, convenience, and an exceptional urban lifestyle in one of Ottawa's most desirable neighbourhoods.
For sale
C$498,000
222 Russell Ave #103, Ottawa, ON K1N 7X5
3beds
2baths
Apartment
Built in ----
-- sqft lot
$-- Zestimate®
C$--/sqft
C$820/mo HOA
What's special
- 33 days |
- 34 |
- 2 |
Zillow last checked:
Listing updated:
Listed by:
ROYAL LEPAGE INTEGRITY REALTY
Source: TRREB,MLS®#: X13490922 Originating MLS®#: Ottawa Real Estate Board
Originating MLS®#: Ottawa Real Estate BoardFacts & features
Interior
Bedrooms & bathrooms
- Bedrooms: 3
- Bathrooms: 2
Primary bedroom
- Level: Second
- Dimensions: 4.57 x 3.93
Bedroom 2
- Level: Second
- Dimensions: 3.75 x 3.37
Bedroom 3
- Level: Second
- Dimensions: 2.76 x 2.84
Bathroom
- Level: Second
- Dimensions: 2.41 x 2.15
Bathroom
- Dimensions: 1.49 x 1.24
Dining room
- Level: Main
- Dimensions: 3.47 x 2.2
Foyer
- Level: Main
- Dimensions: 2.36 x 1.24
Kitchen
- Level: Main
- Dimensions: 3.58 x 1.85
Laundry
- Level: Second
- Dimensions: 1 x 1
Living room
- Level: Main
- Dimensions: 4.87 x 3.47
Heating
- Baseboard, Electric
Cooling
- Wall Unit(s)
Appliances
- Laundry: In-Suite Laundry
Features
- Guest Accommodations, Storage Area Lockers
- Flooring: Carpet Free
- Basement: None
- Has fireplace: Yes
- Fireplace features: Wood Burning
Interior area
- Living area range: 1400-1599 null
Video & virtual tour
Property
Parking
- Total spaces: 1
- Parking features: Private
Accessibility
- Accessibility features: Accessible Public Transit Nearby, Multiple Entrances, Neighbourhood With Curb Ramps
Features
- Stories: 2
- Exterior features: Privacy, Terrace Balcony
- Has view: Yes
- View description: Downtown
- Waterfront features: None
Lot
- Features: Park, Public Transit, Campground, Library, Rec./Commun.Centre, School
Details
- Parcel number: 153240002
Construction
Type & style
- Home type: Apartment
- Property subtype: Apartment
Materials
- Brick
- Foundation: Concrete
- Roof: Asphalt Shingle
Community & HOA
Community
- Security: Smoke Detector(s), Carbon Monoxide Detector(s), Security Gate
HOA
- Amenities included: BBQs Allowed
- Services included: Water Included, Common Elements Included, Parking Included, Building Insurance Included
- HOA fee: C$820 monthly
- HOA name: Ottawa
Location
- Region: Ottawa
Financial & listing details
- Annual tax amount: C$4,049
- Date on market: 6/25/2026
ROYAL LEPAGE INTEGRITY REALTY
ROYAL LEPAGE INTEGRITY REALTY
By pressing Contact Agent, you agree that the real estate professional identified above may call/text you about your search, which may involve use of automated means and pre-recorded/artificial voices. You don't need to consent as a condition of buying any property, goods, or services. Message/data rates may apply. You also agree to our Terms of Use. Zillow does not endorse any real estate professionals. We may share information about your recent and future site activity with your agent to help them understand what you're looking for in a home.
Price history
Price history is unavailable.
Public tax history
Tax history is unavailable.
Climate risks
Neighborhood: Sandy Hill
Nearby schools
GreatSchools rating
No schools nearby
We couldn't find any schools near this home.
- C$575,0003 bd2 ba-- sqft222 Russell Ave #304, Ottawa, ON K1N7X5For Sale
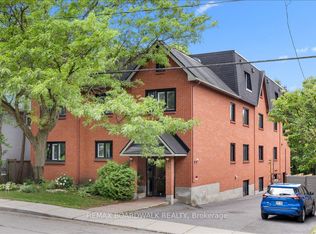
- C$--2 bd1 ba750 sqft234 Russell Ave #1525073, Ottawa, ON K1N7X5Off Market

- C$--3 bd-- ba-- sqft234 Russell Ave #1525072, Ottawa, ON K1N7X5Off Market

- C$1,325,0006 bd4 ba-- sqft95 Templeton St, Ottawa, ON K1N6X4For Sale
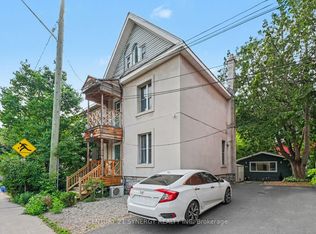
- C$--3 bd3 ba1k sqft135 Sweetland Ave #301, Ottawa, ON K1N7V1Off Market
- C$5,5006 bd3 ba-- sqft133 Sweetland Ave #1, Ottawa, ON K1N7V1For Rent
- C$---- bd1 ba240 sqft87 Mann Ave, Ottawa, ON K1N6Y8Off Market
- C$---- bd1 ba-- sqft87 Mann Ave #315, Ottawa, ON K1N6Y8Off Market
Similar homes
- C$515,0002 bd2 ba-- sqft19 Montcalm St #2, Ottawa, ON K1S 0A2For Sale
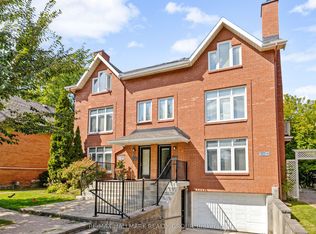 MLS ID #X12910698, RE/MAX HALLMARK REALTY GROUP. TRREB
 - C$469,0002 bd2 ba-- sqftThe Waterbrooke, Ottawa, ON K1K 4L1For Sale
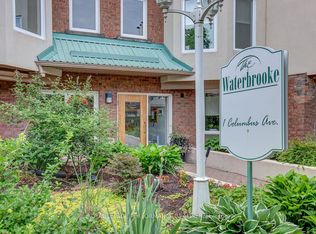 MLS ID #X13485544, ROYAL LEPAGE PERFORMANCE REALTY. TRREB
 - C$549,9002 bd2 ba-- sqft555 Wilbrod St #103, Ottawa, ON K1N 5R4For Sale
 MLS ID #X13220440, ENGEL & VOLKERS OTTAWA. TRREB
 - C$399,9003 bd2 ba-- sqft373 Laurier Ave E #906, Ottawa, ON K1N 8X6For Sale
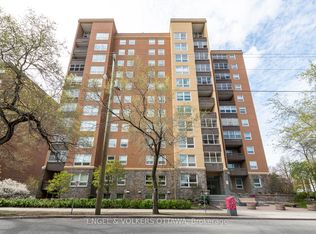 MLS ID #X12998214, ENGEL & VOLKERS OTTAWA. TRREB
 - C$499,9004 bd2 ba-- sqft1900 Marquis Ave #48, Ottawa, ON K1J 8J2For SaleMLS ID #X13585094, RE/MAX HALLMARK REALTY GROUP. TRREB
- C$579,0003 bd2 ba-- sqft1141 N River Rd, Ottawa, ON K1K 3W4For SaleMLS ID #X13495370, ROYAL LEPAGE PERFORMANCE REALTY. TRREB
- C$668,0003 bd2 ba-- sqft301 Somerset St E, Ottawa, ON K1N 6V9For SaleMLS ID #X13572604, ROYAL LEPAGE TEAM REALTY. TRREB
- C$444,9002 bd2 ba-- sqftKippewa House, Ottawa, ON K1S 3G3For SaleMLS ID #X13482486, ROYAL LEPAGE TEAM REALTY. TRREB
- C$534,0002 bd2 ba-- sqft3105 Carling Ave #504, Ottawa, ON K2H 5A6For SaleMLS ID #X13612134, RE/MAX HALLMARK SAM MOUSSA REALTY. TRREB
- C$449,9002 bd2 ba-- sqft237 Cumberland St, Ottawa, ON K1N 8W6For SaleMLS ID #X13240868, ROYAL LEPAGE INTEGRITY REALTY. TRREB
- C$339,0003 bd2 ba-- sqft2912 Fairlea Cres, Ottawa, ON K1V 8T7For SaleMLS ID #X13614468, RE/MAX HALLMARK REALTY GROUP. TRREB
- C$439,9002 bd2 ba-- sqft245 Cumberland St #4, Ottawa, ON K1N 8W6For SaleMLS ID #X13224808, ROYAL LEPAGE INTEGRITY REALTY. TRREB
- C$499,9003 bd2 ba-- sqft1103 Millwood Ct, Ottawa, ON K1C 3G1For SaleMLS ID #X13585354, AVENUE NORTH REALTY INC.. TRREB
- C$449,9003 bd3 ba-- sqft10 Millrise Ln #E, Ottawa, ON K2G 5E6For SaleMLS ID #X13598776, ROYAL LEPAGE TEAM REALTY. TRREB
- C$574,9004 bd3 ba-- sqft92 Inverkip Ave, Ottawa, ON K1T 4B9For SaleMLS ID #X13605226, ROYAL LEPAGE INTEGRITY REALTY. TRREB
- C$479,8004 bd2 ba-- sqft2111 Montreal Rd #76, Ottawa, ON K1J 8M8For SaleMLS ID #X13566134, POWER MARKETING REAL ESTATE INC.. TRREB
- C$389,0003 bd2 ba-- sqft402 Montfort St #7, Ottawa, ON K1L 8G7For SaleMLS ID #X13495390, ROYAL LEPAGE TEAM REALTY. TRREB
- C$515,0003 bd2 ba-- sqft78 Redpath Dr, Ottawa, ON K2G 6E3For SaleMLS ID #X13584864, Ottawa True North Realty. TRREB
- C$399,9003 bd2 ba-- sqft740 Morin St #8, Ottawa, ON K1K 3G9For SaleMLS ID #X13494792, RE/MAX HALLMARK REALTY GROUP. TRREB
- C$439,9003 bd2 ba-- sqft2669 Southvale Cres #41, Ottawa, ON K1B 4V2For SaleMLS ID #X13557870, REAL BROKER ONTARIO LTD.. TRREB
