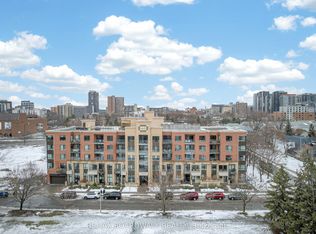
Rare riverfront living in Sandy Hill. Enjoy stunning Rideau River views just in time for summer! This beautifully maintained 2-bedroom, 2-bathroom suite offers 1,200 sq. ft. of bright, comfortable living in Strathcona Place, an exclusive 17-unit boutique building along the Rideau River. Wall-to-wall windows in the main living area flood the home with natural light while framing picturesque river views. The spacious primary bedroom features double closets and a private ensuite, while the versatile second bedroom is ideal for guests or a home office. Step outside to the impressive 170 sq. ft. east-facing balcony with a new electronic awning - perfect for morning coffee, summer BBQs, and breathtaking sunrises. Features include engineered hardwood flooring, an updated kitchen with pot lights and a double sink, in-unit laundry, underground parking, and a storage locker. Residents enjoy access to a fitness room and guest suite/party room. Nestled at the end of a quiet cul-de-sac in the heart of Sandy Hill, just steps from Strathcona Park, the University of Ottawa, transit, Loblaws, and the Rideau Centre. Offering exceptional privacy, scenic views, and boutique condominium living, this is a unique opportunity in one of Ottawa's most sought-after neighbourhoods.
For sale
C$549,900
555 Wilbrod St #103, Ottawa, ON K1N 5R4
2beds
2baths
Apartment
Built in ----
-- sqft lot
$-- Zestimate®
C$--/sqft
C$2,269/mo HOA
What's special
- 53 days |
- 37 |
- 2 |
Zillow last checked:
Listing updated:
Listed by:
ENGEL & VOLKERS OTTAWA
Source: TRREB,MLS®#: X13220440 Originating MLS®#: Ottawa Real Estate Board
Originating MLS®#: Ottawa Real Estate BoardFacts & features
Interior
Bedrooms & bathrooms
- Bedrooms: 2
- Bathrooms: 2
Primary bedroom
- Level: Main
- Dimensions: 5.46 x 3.81
Bedroom
- Level: Main
- Dimensions: 5.18 x 2.87
Kitchen
- Level: Main
- Dimensions: 2.44 x 3.09
Living room
- Level: Main
- Dimensions: 5.92 x 6.86
Heating
- Baseboard, Electric
Cooling
- Central Air
Appliances
- Included: Water Heater Owned
- Laundry: Ensuite
Features
- Basement: None
- Has fireplace: No
Interior area
- Living area range: 1200-1399 null
Property
Parking
- Total spaces: 1
- Parking features: Underground
- Has garage: Yes
Features
- Exterior features: Terrace Balcony
- Has view: Yes
- View description: River
- Has water view: Yes
- Water view: River,Direct
- Waterfront features: River Front, None, River
- Frontage length: 0.00
Lot
- Features: Rec./Commun.Centre, Waterfront, Public Transit, Cul de Sac/Dead End
Details
- Parcel number: 152790009
Construction
Type & style
- Home type: Apartment
- Property subtype: Apartment
Materials
- Concrete, Brick
- Foundation: Concrete
Utilities & green energy
- Utilities for property: Internet High Speed
Community & HOA
HOA
- Amenities included: Party Room/Meeting Room, Sauna, Guest Suites, Exercise Room, Visitor Parking
- Services included: Water Included, Building Insurance Included
- HOA fee: C$2,269 monthly
- HOA name: OCSC
Location
- Region: Ottawa
Financial & listing details
- Annual tax amount: C$4,326
- Date on market: 6/1/2026
ENGEL & VOLKERS OTTAWA
ENGEL & VOLKERS OTTAWA
By pressing Contact Agent, you agree that the real estate professional identified above may call/text you about your search, which may involve use of automated means and pre-recorded/artificial voices. You don't need to consent as a condition of buying any property, goods, or services. Message/data rates may apply. You also agree to our Terms of Use. Zillow does not endorse any real estate professionals. We may share information about your recent and future site activity with your agent to help them understand what you're looking for in a home.
Price history
Price history is unavailable.
Public tax history
Tax history is unavailable.
Climate risks
Neighborhood: Sandy Hill
Nearby schools
GreatSchools rating
No schools nearby
We couldn't find any schools near this home.
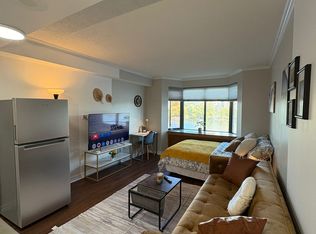
- C$---- bd1 ba280 sqft550 Wilbrod St #208, Ottawa, ON K1N9M3Off Market
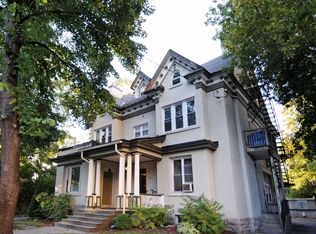
- C$2,9502 bd2 ba-- sqft379 Stewart St #2, Ottawa, ON K1N6K9For Rent

- C$--1 bd1 ba-- sqft377 Stewart St #4, Ottawa, ON K1N6K9Off Market
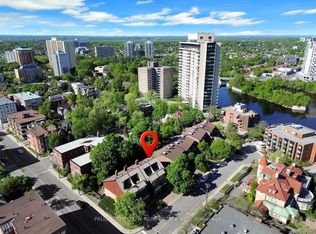
- C$999,9003 bd4 ba-- sqft501 Wilbrod St, Ottawa, ON K1N5R4For Sale
- C$--1 bd1 ba635 sqft235 Charlotte St #6, Ottawa, ON K1N8L4Off Market
- C$--1 bd1 ba535 sqft235 Charlotte St #1B-1BA-535SQFT, Ottawa, ON K1N8L4Off Market
- C$--1 bd1 ba635 sqft235 Charlotte St #1B-1BA-635SQFT, Ottawa, ON K1N8L4Off Market
- C$---- bd1 ba380 sqft235 Charlotte St #A4D540E89, Ottawa, ON K1N8L4Off Market
Similar homes
- C$574,9002 bd2 ba-- sqft400 Laurier Ave E #8A, Ottawa, ON K1N 8Y2For Sale
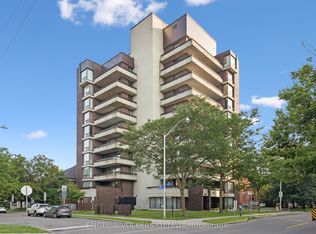 MLS ID #X13534438, ENGEL & VOLKERS OTTAWA. TRREB
 - C$499,0002 bd2 ba-- sqft71 Sweetland Ave #2, Ottawa, ON K1N 7T9For Sale
 MLS ID #X13104288, ROYAL LEPAGE PERFORMANCE REALTY. TRREB
 - C$524,9002 bd2 ba-- sqft316 Bruyere St #116, Ottawa, ON K1N 0C3For Sale
 MLS ID #X13130748, REMAX BOARDWALK REALTY. TRREB
 - C$599,0003 bd2 ba-- sqft293 Somerset St E, Ottawa, ON K1N 6V9For Sale
 MLS ID #X13577222, ENGEL & VOLKERS OTTAWA. TRREB
 - C$515,0002 bd2 ba-- sqft19 Montcalm St #2, Ottawa, ON K1S 0A2For SaleMLS ID #X12910698, RE/MAX HALLMARK REALTY GROUP. TRREB
- C$498,0003 bd2 ba-- sqft222 Russell Ave #103, Ottawa, ON K1N 7X5For SaleMLS ID #X13490922, ROYAL LEPAGE INTEGRITY REALTY. TRREB
- C$656,0002 bd2 ba-- sqft90 B Templeton St, Ottawa, ON K1N 6X3For SaleMLS ID #X13160812, ENGEL & VOLKERS OTTAWA. TRREB
- C$579,9002 bd2 ba-- sqft250 Lett St #206, Ottawa, ON K1R 0A8For SaleMLS ID #X13439290, ROYAL LEPAGE INTEGRITY REALTY. TRREB
- C$399,9003 bd2 ba-- sqft373 Laurier Ave E #906, Ottawa, ON K1N 8X6For SaleMLS ID #X12998214, ENGEL & VOLKERS OTTAWA. TRREB
- C$499,9004 bd2 ba-- sqft1900 Marquis Ave #48, Ottawa, ON K1J 8J2For SaleMLS ID #X13585094, RE/MAX HALLMARK REALTY GROUP. TRREB
- C$589,9992 bd1 ba-- sqft375 Lisgar St #903, Ottawa, ON K2P 0E3For SaleMLS ID #X13101342, SUTTON GROUP - OTTAWA REALTY. TRREB
- C$615,0002 bd2 ba-- sqftEcho on Canal, Ottawa, ON K1S 1M9For SaleMLS ID #X12890892, ENGEL & VOLKERS OTTAWA. TRREB
- C$595,0004 bd3 ba-- sqft100 Hillside Dr #27, Ottawa, ON K1K 4J4For SaleMLS ID #X13576478, ROYAL LEPAGE INTEGRITY REALTY. TRREB
- C$449,9001 bd1 ba-- sqft808 Bronson Ave #310, Ottawa, ON K1S 5A4For SaleMLS ID #X13592466, ENGEL & VOLKERS OTTAWA. TRREB
- C$444,9002 bd2 ba-- sqftKippewa House, Ottawa, ON K1S 3G3For SaleMLS ID #X13482486, ROYAL LEPAGE TEAM REALTY. TRREB
- C$319,0002 bd2 ba-- sqft200 Lafontaine Ave #407, Ottawa, ON K1L 8K8For SaleMLS ID #X13176570, ROYAL LEPAGE PERFORMANCE REALTY. TRREB
- C$325,0002 bd2 ba-- sqft268 Presland Rd #3, Ottawa, ON K1K 2B8For SaleMLS ID #X13574996, RE/MAX HALLMARK REALTY GROUP. TRREB
- C$440,0002 bd2 ba-- sqftPlayfair, Ottawa, ON K1H 8P6For SaleMLS ID #X12921230, REMAX BOARDWALK REALTY. TRREB
- C$539,0002 bd2 ba-- sqft3105 Carling Ave #504, Ottawa, ON K2H 5A6For SaleMLS ID #X13011526, RE/MAX HALLMARK SAM MOUSSA REALTY. TRREB
- C$515,0003 bd2 ba-- sqft78 Redpath Dr, Ottawa, ON K2G 6E3For SaleMLS ID #X13584864, Ottawa True North Realty. TRREB
