Opportunity Knocks! f you've been waiting for the perfect opportunity to enter the market, this 2-bedroom, 1.5-bath upper-unit stacked townhouse is your chance to stop renting and start building equity. Whether you're a first-time buyer eager to break into the market or a savvy renovator looking to build instant sweat equity, this property is packed with potential. Offering a smart, functional layout, this home is ready for your personal updates and design ideas to transform it into a space you'll be proud to call home.The main level features a bright open-concept living and dining area centered around a cozy wood-burning fireplace-the perfect focal point for relaxing evenings. Step outside to your private balcony, ideal for morning coffee, container gardening, or unwinding after work. The kitchen offers excellent workspace and the opportunity to create the modern culinary space you've always wanted. Upstairs, you'll find two generously sized bedrooms, a full bathroom, and the convenience of in-unit laundry, providing a practical layout for everyday living.While the home would benefit from cosmetic improvements, the value is undeniable. Fresh paint, updated flooring, and modern finishes could dramatically increase both your enjoyment and your equity. Why pay for someone else's renovations when you can customize every detail to suit your style and budget? Located in a well-established community close to shopping, restaurants, parks, schools, public transit, and major commuter routes, you'll enjoy outstanding convenience while investing in your future. If you've been searching for an affordable home with the chance to add value through your own hard work and creativity, this is the one. Build equity instead of paying rent, personalize every room, and take advantage of one of the best opportunities on the market for first-time buyers, renovators, and investors alike.
For sale
C$325,000
268 Presland Rd #3, Ottawa, ON K1K 2B8
2beds
2baths
Apartment
Built in ----
-- sqft lot
$-- Zestimate®
C$--/sqft
C$480/mo HOA
What's special
Cozy wood-burning fireplacePrivate balconyTwo generously sized bedroomsIn-unit laundry
- 3 days |
- 10 |
- 1 |
Zillow last checked:
Listing updated:
Listed by:
RE/MAX HALLMARK REALTY GROUP
Source: TRREB,MLS®#: X13574996 Originating MLS®#: Ottawa Real Estate Board
Originating MLS®#: Ottawa Real Estate BoardFacts & features
Interior
Bedrooms & bathrooms
- Bedrooms: 2
- Bathrooms: 2
Primary bedroom
- Level: Upper
- Dimensions: 4.6 x 3.5
Bedroom 2
- Level: Upper
- Dimensions: 3.61 x 3.56
Bathroom
- Level: Upper
- Dimensions: 1.6 x 1.52
Breakfast
- Level: Main
- Dimensions: 2.52 x 1.83
Dining room
- Level: Main
- Dimensions: 2.52 x 2.08
Kitchen
- Level: Main
- Dimensions: 2.52 x 2.36
Laundry
- Level: Upper
- Dimensions: 2.59 x 1.52
Living room
- Level: Main
- Dimensions: 6.21 x 5.28
Other
- Level: Main
- Dimensions: 1.52 x 1.5
Heating
- Baseboard, Electric
Cooling
- Window Unit(s)
Appliances
- Laundry: In-Suite Laundry, Laundry Closet, Set Usage
Features
- Separate Hydro Meter
- Basement: None
- Has fireplace: Yes
- Fireplace features: Wood Burning
Interior area
- Living area range: 900-999 null
Video & virtual tour
Property
Parking
- Total spaces: 1
- Parking features: Surface
Features
- Levels: Multi-Level
- Exterior features: Terrace Balcony
Details
- Parcel number: 153480015
Construction
Type & style
- Home type: Apartment
- Property subtype: Apartment
Materials
- Brick, Hardboard
Community & HOA
HOA
- Services included: Water Included, Parking Included, Building Insurance Included
- HOA fee: C$480 monthly
- HOA name: CCC
Location
- Region: Ottawa
Financial & listing details
- Annual tax amount: C$2,319
- Date on market: 7/17/2026
RE/MAX HALLMARK REALTY GROUP
RE/MAX HALLMARK REALTY GROUP
By pressing Contact Agent, you agree that the real estate professional identified above may call/text you about your search, which may involve use of automated means and pre-recorded/artificial voices. You don't need to consent as a condition of buying any property, goods, or services. Message/data rates may apply. You also agree to our Terms of Use. Zillow does not endorse any real estate professionals. We may share information about your recent and future site activity with your agent to help them understand what you're looking for in a home.
Price history
Price history is unavailable.
Public tax history
Tax history is unavailable.
Climate risks
Neighborhood: Overbrook
Nearby schools
GreatSchools rating
No schools nearby
We couldn't find any schools near this home.
- C$999,9002 bd1 ba-- sqft280 Presland Rd, Ottawa, ON K1K2B8For Sale

- C$2,099,00013 bd8 ba-- sqft255 Presland Rd, Ottawa, ON K1K2B6For Sale
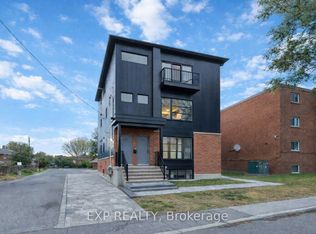
- C$--3 bd2 ba1.6k sqft296 Presland Rd #1, Ottawa, ON K1K2B8Off Market

- C$--1 bd1 ba-- sqft305 Presland Rd #1435509, Ottawa, ON K1K4C6Off Market

- C$---- bd1 ba460 sqft305 Presland Rd #397220, Ottawa, ON K1K4C6Off Market
- C$--1 bd1 ba-- sqft305 Presland Rd #1475019, Ottawa, ON K1K4C6Off Market
- C$--1 bd1 ba605 sqft305 Presland Rd #1457276, Ottawa, ON K1K4C6Off Market
- C$--1 bd1 ba669 sqft305 Presland Rd #1486783, Ottawa, ON K1K4C6Off Market
Similar homes
- C$319,9002 bd2 ba-- sqft2400 Virginia Dr #307, Ottawa, ON K1H 8L3For Sale
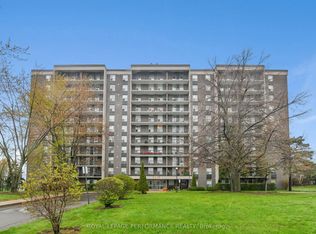 MLS ID #X13130184, ROYAL LEPAGE PERFORMANCE REALTY. TRREB
 - C$300,0002 bd2 ba-- sqft646 Cummings Ave #401, Ottawa, ON K1K 2K6For Sale
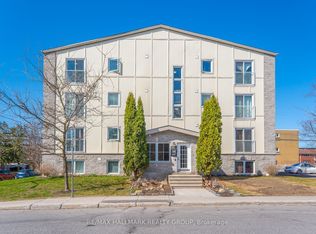 MLS ID #X12943076, RE/MAX HALLMARK REALTY GROUP. TRREB
 - C$408,0002 bd2 ba-- sqft302 A Everest Point, Ottawa, ON K1G 4E3For Sale
 MLS ID #X13429518, JUST IMAGINE REALTY INC.. TRREB
 - C$329,9002 bd1 ba-- sqft1505 Baseline Rd #313, Ottawa, ON K2C 3L4For Sale
 MLS ID #X13549468, RE/MAX PRIME PROPERTIES. TRREB
 - C$344,9002 bd2 ba-- sqft1512 Walkley Rd #36, Ottawa, ON K1V 2G5For SaleMLS ID #X13528738, ROYAL LEPAGE INTEGRITY REALTY. TRREB
- C$349,9002 bd1 ba-- sqft800 McKellar Ave #204, Ottawa, ON K2A 2X5For SaleMLS ID #X13552538, OTTAWA PROPERTY SHOP REALTY INC.. TRREB
- C$299,9003 bd2 ba-- sqft3333 McCarthy Rd #32, Ottawa, ON K1V 9X5For SaleMLS ID #X13563560, OTTAWA PROPERTY SHOP REALTY INC.. TRREB
- C$299,9993 bd2 ba-- sqftLas Brisas, Ottawa, ON K1K 3Y4For SaleMLS ID #X12803660, BENNETT PROPERTY SHOP REALTY. TRREB
- C$289,0002 bd2 ba-- sqft515 Saint Laurent Blvd #344, Ottawa, ON K1K 3X5For SaleMLS ID #X12835850, ROYAL LEPAGE PERFORMANCE REALTY. TRREB
- C$310,0002 bd2 ba-- sqft1589 Saint Bernard St #403, Ottawa, ON K1T 3H6For SaleMLS ID #X13230822, CENTURY 21 SYNERGY REALTY INC. TRREB
- C$325,0002 bd1 ba-- sqft1204 Shillington Ave #8, Ottawa, ON K1Z 7Z4For SaleMLS ID #X13432078, CENTURY 21 SYNERGY REALTY INC. TRREB
- C$299,9001 bd1 ba-- sqft138 Somerset St W #203, Ottawa, ON K2P 0A3For SaleMLS ID #X13410390, ROYAL LEPAGE INTEGRITY REALTY. TRREB
- C$349,9003 bd2 ba-- sqft2912 Fairlea Cres, Ottawa, ON K1V 8T7For SaleMLS ID #X13483336, RE/MAX HALLMARK REALTY GROUP. TRREB
- C$399,9002 bd2 ba-- sqft200 Besserer St #204, Ottawa, ON K1N 0A7For SaleMLS ID #X12968362, RE/MAX HALLMARK REALTY GROUP. TRREB
- C$399,9003 bd2 ba-- sqft740 Morin St #8, Ottawa, ON K1K 3G9For SaleMLS ID #X13494792, RE/MAX HALLMARK REALTY GROUP. TRREB
- C$339,9002 bd2 ba-- sqftTHE ATRIUMS, Ottawa, ON K2K 2B6For SaleMLS ID #X13554800, RE/MAX HALLMARK REALTY GROUP. TRREB
- C$329,9004 bd1 ba-- sqft902 Elmsmere Rd #B, Ottawa, ON K1J 7T6For SaleMLS ID #X13249800, ROYAL LEPAGE TEAM REALTY. TRREB
- C$285,0002 bd1 ba-- sqft266 Lorry Greenberg Dr #203, Ottawa, ON K1T 3J9For SaleMLS ID #X13067988, RE/MAX HALLMARK REALTY GROUP. TRREB
- C$399,9903 bd1 ba-- sqft37 Robinson Ave #G, Ottawa, ON K1N 8N8For SaleMLS ID #X13515070, POWER MARKETING REAL ESTATE INC.. TRREB
- C$349,9003 bd2 ba-- sqft1472 Heatherington Rd #C, Ottawa, ON K1V 6S1For SaleMLS ID #X13215830, CENTURY 21 SYNERGY REALTY INC. TRREB
