Welcome to Unit 307 at 2400 Virginia Drive, a residence that redefines the standard for mid-rise living in Ottawa South. As one of the most expansive floor plans in the building, this two-bedroom, 1.5-bathroom corner unit offers the rare luxury of size an ideal match for first time buyers, urban professionals, or investors looking for a high-demand rental asset. The interior layout facilitates a seamless flow between the living and dining areas, creating a sun drenched environment that accommodates full-scale furniture with ease. Large windows invite natural light to sweep across the principal rooms, highlighting the immaculate condition of the home. The primary suite is a refined retreat, while the secondary bedroom provides the versatility required for a sophisticated home office or guest suite. The inclusion of a 2 piece ensuite in addition to the full bath ensures convenience for both residents and guests alike. The building's curated amenities promote a balanced lifestyle; residents have exclusive access to a fitness center, bike storage, a relaxing sauna, a quiet library, and a dedicated party room for larger celebrations. Practicality is front and center with an included storage locker and a dedicated parking space. Located in the heart of Guildwood Estates, you are positioned in a cohesive community with immediate proximity to the transit corridor, Billings Bridge shopping, and the hospital. Experience the advantage of an expansive layout in a prime Ottawa pocket. ** 3 year Special Assessment effective May 1 2026**
Under contract
C$319,900
2400 Virginia Dr #307, Ottawa, ON K1H 8L3
2beds
2baths
Apartment
Built in ----
-- sqft lot
$-- Zestimate®
C$--/sqft
C$788/mo HOA
What's special
Expansive floor planSun drenched environment
- 82 days |
- 7 |
- 0 |
Zillow last checked:
Listing updated:
Listed by:
ROYAL LEPAGE PERFORMANCE REALTY
Source: TRREB,MLS®#: X13130184 Originating MLS®#: Ottawa Real Estate Board
Originating MLS®#: Ottawa Real Estate BoardFacts & features
Interior
Bedrooms & bathrooms
- Bedrooms: 2
- Bathrooms: 2
Primary bedroom
- Level: Main
- Dimensions: 4.48 x 3.16
Bedroom
- Level: Main
- Dimensions: 3.05 x 3.37
Bathroom
- Level: Main
- Dimensions: 1.66 x 1.3
Bathroom
- Level: Main
- Dimensions: 1.47 x 2.24
Dining room
- Level: Main
- Dimensions: 2.39 x 2.92
Kitchen
- Level: Main
- Dimensions: 2.27 x 4.06
Living room
- Level: Main
- Dimensions: 3.34 x 6.5
Heating
- Water, Gas
Cooling
- Window Unit(s)
Appliances
- Laundry: In Building, Coin Operated
Features
- Storage
- Flooring: Carpet Free
- Basement: None
- Has fireplace: No
Interior area
- Living area range: 900-999 null
Video & virtual tour
Property
Parking
- Total spaces: 1
- Parking features: Garage
- Has garage: Yes
Features
- Stories: 1
- Exterior features: Open Balcony
Details
- Parcel number: 150780024
Construction
Type & style
- Home type: Apartment
- Property subtype: Apartment
Materials
- Brick
Community & HOA
HOA
- Services included: Heat Included, Hydro Included, Water Included, Cable TV Included, Parking Included, Building Insurance Included, Common Elements Included
- HOA fee: C$788 monthly
- HOA name: CCP
Location
- Region: Ottawa
Financial & listing details
- Annual tax amount: C$2,074
- Date on market: 5/14/2026
R
ROYAL LEPAGE PERFORMANCE REALTY
By pressing Contact Agent, you agree that the real estate professional identified above may call/text you about your search, which may involve use of automated means and pre-recorded/artificial voices. You don't need to consent as a condition of buying any property, goods, or services. Message/data rates may apply. You also agree to our Terms of Use. Zillow does not endorse any real estate professionals. We may share information about your recent and future site activity with your agent to help them understand what you're looking for in a home.
Price history
Price history is unavailable.
Public tax history
Tax history is unavailable.
Climate risks
Neighborhood: K1H
Nearby schools
GreatSchools rating
No schools nearby
We couldn't find any schools near this home.
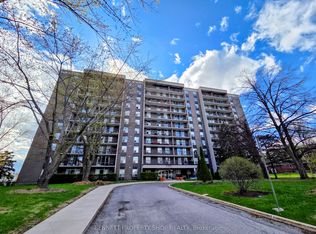
- C$294,9002 bd2 ba-- sqft2400 Virginia Dr #1007, Ottawa, ON K1H8L3For Sale
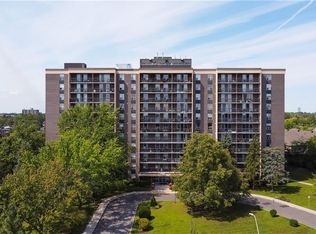
- C$--2 bd2 ba1k sqft2400 Virginia Dr #103, Ottawa, ON K1H8L3Off Market
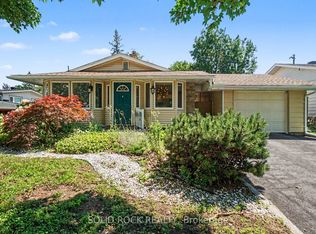
- C$749,9004 bd2 ba-- sqft1838 Louisiana Ave, Ottawa, ON K1H6V1For Sale
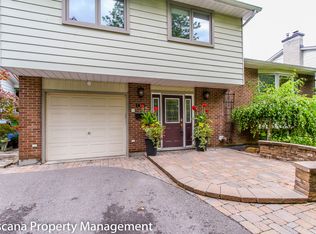
- C$--4 bd3 ba-- sqft1845 Arizona Ave, Ottawa, ON K1H6Z5Off Market
- C$--2 bd1 ba720 sqft1886 Sharel Dr, Ottawa, ON K1H6W4Off Market
- C$--4 bd4 ba2.2k sqft1902 Featherston Dr #1902, Ottawa, ON K1H6P5Off Market
- C$714,9004 bd2 ba-- sqft1820 Lorraine Ave, Ottawa, ON K1H6Z8For Sale
- C$--4 bd2 ba1.5k sqft1691 Heron Rd, Ottawa, ON K1V6A2Off Market
Similar homes
- C$299,9002 bd2 ba-- sqft1589 Saint Bernard St #502, Ottawa, ON K1T 3H7For Sale
 MLS ID #X13635070, ROYAL LEPAGE PERFORMANCE REALTY. TRREB
 - C$399,9002 bd2 ba-- sqft1705 Playfair Dr #1208, Ottawa, ON K1H 8P6For Sale
 MLS ID #X13633800, RE/MAX ABSOLUTE REALTY INC.. TRREB
 - C$274,9002 bd1 ba-- sqft1180 Ohio St #301, Ottawa, ON K1H 8N5For Sale
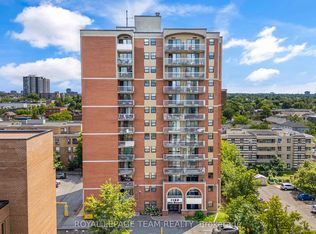 MLS ID #X13613912, ROYAL LEPAGE TEAM REALTY. TRREB
 - C$289,0003 bd2 ba-- sqft1380 Prince Of Wales Dr #703, Ottawa, ON K2C 3N5For Sale
 MLS ID #X13621576, RE/MAX HALLMARK REALTY GROUP. TRREB
 - C$319,9002 bd1 ba-- sqft268 Lorry Greenberg Dr #106, Ottawa, ON K1T 3K1For SaleMLS ID #X13457406, ENGEL & VOLKERS OTTAWA. TRREB
- C$285,0002 bd2 ba-- sqft1440 Heron Rd #212, Ottawa, ON K1V 0X2For SaleMLS ID #X13092610, POWER MARKETING REAL ESTATE INC.. TRREB
- C$310,0002 bd2 ba-- sqft1589 Saint Bernard St #403, Ottawa, ON K1T 3H6For SaleMLS ID #X13230822, CENTURY 21 SYNERGY REALTY INC. TRREB
- C$339,0003 bd2 ba-- sqft2912 Fairlea Cres, Ottawa, ON K1V 8T7For SaleMLS ID #X13614468, RE/MAX HALLMARK REALTY GROUP. TRREB
- C$319,0002 bd2 ba-- sqft200 Lafontaine Ave #407, Ottawa, ON K1L 8K8For SaleMLS ID #X13176570, ROYAL LEPAGE PERFORMANCE REALTY. TRREB
- C$347,5003 bd2 ba-- sqft2625 Regina St #1010, Ottawa, ON K2B 5W8For SaleMLS ID #X13633270, ROYAL LEPAGE TEAM REALTY. TRREB
- C$299,9002 bd2 ba-- sqft2760 Carousel Cres #1204, Ottawa, ON K1T 2N4For SaleMLS ID #X13532654, POWER MARKETING REAL ESTATE INC.. TRREB
- C$299,9002 bd2 ba-- sqftAtrium 1, Ottawa, ON K1T 2N4For SaleMLS ID #X13112302, ROYAL LEPAGE INTEGRITY REALTY. TRREB
- C$334,9002 bd2 ba-- sqft200 Lafontaine Ave #1003, Ottawa, ON K1L 8K8For SaleMLS ID #X13530116, ROYAL LEPAGE TEAM REALTY. TRREB
- C$359,9002 bd2 ba-- sqft40 E Arthur St #1004, Ottawa, ON K1R 7T5For SaleMLS ID #X13625592, ROYAL LEPAGE TEAM REALTY. TRREB
- C$265,0002 bd2 ba-- sqftAlta Vista Court, Ottawa, ON K1V 0X2For SaleMLS ID #X13091018, COLDWELL BANKER FIRST OTTAWA REALTY. TRREB
- C$374,9002 bd1 ba-- sqft199 Kent St #1409, Ottawa, ON K2P 2K8For SaleMLS ID #X13633986, AVENUE NORTH REALTY INC.. TRREB
- C$329,9002 bd1 ba-- sqft1505 Baseline Rd #313, Ottawa, ON K2C 3L4For SaleMLS ID #X13549468, RE/MAX PRIME PROPERTIES. TRREB
- C$299,9003 bd2 ba-- sqftChateau Royale West, Ottawa, ON K2C 3N5For SaleMLS ID #X13545874, RE/MAX ABSOLUTE REALTY INC.. TRREB
- C$339,9002 bd2 ba-- sqft2760 Carousel Cres #1512, Ottawa, ON K1T 2N4For SaleMLS ID #X12891430, ROYAL LEPAGE PERFORMANCE REALTY. TRREB
- C$306,9002 bd1 ba-- sqft900 Dynes Rd #407, Ottawa, ON K2C 3L6For SaleMLS ID #X13063242, RE/MAX HALLMARK REALTY GROUP. TRREB
