Beautifully updated and exceptionally bright, this 2-bedroom, 2 bathroom+SEPERATE DEN corner-unit condo offers a refined, move-in-ready lifestyle in a prime location. The standout feature is the remodelled kitchen, showcasing stunning Quartz countertops and backsplash, accompanied by updated cabinetry. The living and dining area is filled with natural light, complemented by sensational corner-unit views and direct access to an oversized enclosed balcony, perfect for enjoying morning coffee or unwinding at the end of the day. Freshly painted throughout, the home features contemporary Luxury Vinyl Plank flooring, a renovated main bath, and a convenient 2-piece en suite. The spacious primary bedroom offers exceptional storage with both a walk-in closet and an additional double closet; an uncommon and highly desirable combination. Residents enjoy a well-maintained building with outstanding amenities, including an indoor pool, sauna, exercise room, library, party room, and tennis courts. Condo fees include heat, water/sewer, and access to recreation facilities. Ideally situated near public transit, schools, restaurants, pathways, La Cité, Montfort Hospital, CSIS, NRC, and just 15 minutes from downtown, this property delivers comfort, convenience, and community in one compelling package. 24 hours irrevocable on all offers. Some photos are digitally enhanced.
For sale
C$299,999
665 Bathgate Dr #2011, Ottawa, ON K1K 3Y4
3beds
2baths
Apartment
Built in ----
-- sqft lot
$-- Zestimate®
C$--/sqft
C$858/mo HOA
What's special
Beautifully updatedExceptionally brightRemodelled kitchenUpdated cabinetrySensational corner-unit viewsFreshly painted throughoutRenovated main bath
- 156 days |
- 18 |
- 1 |
Zillow last checked:
Listing updated:
Listed by:
BENNETT PROPERTY SHOP REALTY
Source: TRREB,MLS®#: X12803660 Originating MLS®#: Ottawa Real Estate Board
Originating MLS®#: Ottawa Real Estate BoardFacts & features
Interior
Bedrooms & bathrooms
- Bedrooms: 3
- Bathrooms: 2
Primary bedroom
- Level: Main
- Dimensions: 3.77 x 4.32
Bathroom
- Level: Main
- Dimensions: 2.29 x 1.66
Bathroom
- Level: Main
- Dimensions: 1 x 2.23
Den
- Level: Main
- Dimensions: 2.87 x 3.82
Dining room
- Level: Main
- Dimensions: 2.38 x 3.04
Kitchen
- Level: Main
- Dimensions: 2.29 x 3.58
Living room
- Level: Main
- Dimensions: 3.52 x 6.74
Heating
- Radiant, Other Source
Cooling
- Window Unit(s)
Appliances
- Laundry: In Building, Laundry Room, Shared
Features
- Flooring: Carpet Free
- Basement: None
- Has fireplace: No
Interior area
- Living area range: 1000-1199 null
Property
Parking
- Total spaces: 1
- Parking features: Underground
- Has garage: Yes
Features
- Exterior features: Controlled Entry, Year Round Living, Open Balcony
- Has view: Yes
- View description: Clear, City, Hills, River, Trees/Woods
- Has water view: Yes
- Water view: River
Lot
- Features: Hospital, Library, Park, Place Of Worship, Public Transit, Rec./Commun.Centre
Details
- Parcel number: 150340250
Construction
Type & style
- Home type: Apartment
- Property subtype: Apartment
Materials
- Brick
Community & HOA
HOA
- Amenities included: Bike Storage, Elevator, Exercise Room, Game Room, Indoor Pool, Party Room/Meeting Room
- Services included: Heat Included, Common Elements Included, Building Insurance Included, Water Included
- HOA fee: C$858 monthly
- HOA name: Carleton
Location
- Region: Ottawa
Financial & listing details
- Annual tax amount: C$2,658
- Date on market: 2/19/2026
BENNETT PROPERTY SHOP REALTY
BENNETT PROPERTY SHOP REALTY
By pressing Contact Agent, you agree that the real estate professional identified above may call/text you about your search, which may involve use of automated means and pre-recorded/artificial voices. You don't need to consent as a condition of buying any property, goods, or services. Message/data rates may apply. You also agree to our Terms of Use. Zillow does not endorse any real estate professionals. We may share information about your recent and future site activity with your agent to help them understand what you're looking for in a home.
Price history
Price history is unavailable.
Public tax history
Tax history is unavailable.
Climate risks
Neighborhood: Carson Gove
Nearby schools
GreatSchools rating
No schools nearby
We couldn't find any schools near this home.
- C$318,5002 bd1 ba-- sqft665 Bathgate Dr #1007, Ottawa, ON K1K3Y4For Sale

- C$299,9003 bd2 ba-- sqft665 Bathgate Dr #712, Ottawa, ON K1K3Y4For Sale
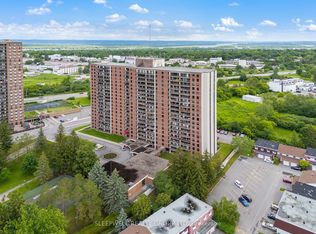
- C$279,7502 bd1 ba-- sqft665 Bathgate Dr #1801, Ottawa, ON K1K3Y4For Sale
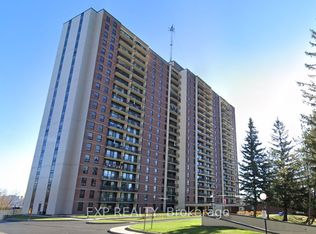
- C$274,9002 bd1 ba-- sqft665 Bathgate Dr #301, Ottawa, ON K1K3Y4For Sale
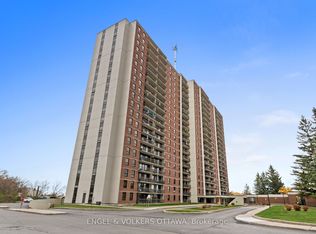
- C$--1 bd2 ba-- sqft641 Bathgate Dr #D74C50583, Ottawa, ON K1K3Y3Off Market
- C$--2 bd2 ba-- sqft641 Bathgate Dr #3E326B169, Ottawa, ON K1K3Y3Off Market
- C$2,9951 bd2 ba-- sqft641 Bathgate Dr #456160, Ottawa, ON K1K3Y3For Rent
- C$3,4952 bd2 ba-- sqft641 Bathgate Dr #389153, Ottawa, ON K1K3Y3For Rent
Similar homes
- C$299,9003 bd2 ba-- sqft2000 Jasmine Cres #210, Ottawa, ON K1J 8K4For Sale
 MLS ID #X13234130, RE/MAX HALLMARK REALTY GROUP. TRREB
 - C$264,9003 bd2 ba-- sqft2000 Jasmine Cres #1110, Ottawa, ON K1J 8K4For Sale
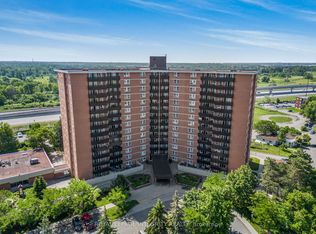 MLS ID #X13549514, ROYAL LEPAGE INTEGRITY REALTY. TRREB
 - C$309,0003 bd1 ba-- sqftChateau Vanier, Ottawa, ON K1L 7E7For Sale
 MLS ID #X13468966, ROYAL LEPAGE PERFORMANCE REALTY. TRREB
 - C$325,0002 bd2 ba-- sqft268 Presland Rd #3, Ottawa, ON K1K 2B8For Sale
 MLS ID #X13574996, RE/MAX HALLMARK REALTY GROUP. TRREB
 - C$319,0002 bd1 ba-- sqft915 Elmsmere Rd #1010, Ottawa, ON K1J 8H8For SaleMLS ID #X13552928, RE/MAX ABSOLUTE REALTY INC.. TRREB
- C$265,0003 bd2 ba-- sqft2020 Jasmine Cres #810, Ottawa, ON K1J 8K5For SaleMLS ID #X13494228, POWER MARKETING REAL ESTATE INC.. TRREB
- C$339,9003 bd2 ba-- sqft2000 Jasmine Cres #1403, Ottawa, ON K1J 8K4For SaleMLS ID #X12767246, HOMELIFE REGIONAL REALTY LTD.. TRREB
- C$349,9004 bd2 ba-- sqft1239 Bowmount St #73, Ottawa, ON K1J 8T4For SaleMLS ID #X13597234, CENTURY 21 SYNERGY REALTY INC. TRREB
- C$304,9002 bd2 ba-- sqft200 Lafontaine Ave #607, Ottawa, ON K1L 8K8For SaleMLS ID #X12933882, RE/MAX ABSOLUTE REALTY INC.. TRREB
- C$319,0002 bd1 ba-- sqft2650 Southvale Cres #509, Ottawa, ON K1B 4S9For SaleMLS ID #X13568242, RE/MAX HALLMARK REALTY GROUP. TRREB
- C$249,9993 bd2 ba-- sqft2000 Jasmine Cres #410, Ottawa, ON K1J 8K4For SaleMLS ID #X13122556, BENNETT PROPERTY SHOP REALTY. TRREB
- C$319,0002 bd1 ba-- sqft1599 Lassiter Ter #819, Ottawa, ON K1J 8R6For SaleMLS ID #X13444962, PAUL RUSHFORTH REAL ESTATE INC.. TRREB
- C$299,9002 bd2 ba-- sqft2760 Carousel Cres #1204, Ottawa, ON K1T 2N4For SaleMLS ID #X13532654, POWER MARKETING REAL ESTATE INC.. TRREB
- C$324,9002 bd1 ba-- sqft270 Brittany Dr #118, Ottawa, ON K1K 4M3For SaleMLS ID #X13044474, CENTURY 21 SYNERGY REALTY INC. TRREB
- C$248,0002 bd1 ba-- sqft158 A McArthur Ave #404, Ottawa, ON K1L 8E7For SaleMLS ID #X13590878, RE/MAX HALLMARK REALTY GROUP. TRREB
- C$335,0003 bd2 ba-- sqft2625 Regina St #1706, Ottawa, ON K2B 5W8For SaleMLS ID #X13596536, RE/MAX HALLMARK REALTY GROUP. TRREB
- C$310,0002 bd2 ba-- sqft1589 Saint Bernard St #403, Ottawa, ON K1T 3H6For SaleMLS ID #X13230822, CENTURY 21 SYNERGY REALTY INC. TRREB
- C$315,0002 bd1 ba-- sqft316 Savard Ave #306, Ottawa, ON K1L 7S2For SaleMLS ID #X12955598, RE/MAX HALLMARK REALTY GROUP. TRREB
- C$285,0002 bd2 ba-- sqft1440 Heron Rd #212, Ottawa, ON K1V 0X2For SaleMLS ID #X13092610, POWER MARKETING REAL ESTATE INC.. TRREB
- C$225,0002 bd1 ba-- sqft505 Saint Laurent Blvd #903, Ottawa, ON K1K 3X4For SaleMLS ID #X13129042, CENTURY 21 ACTION POWER TEAM LTD.. TRREB
