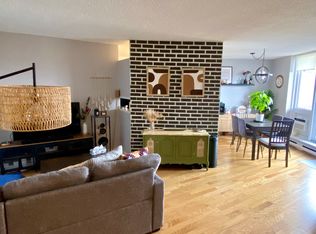
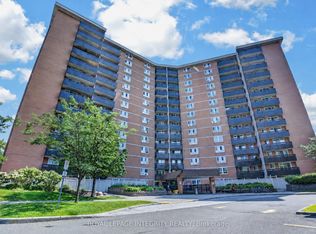
Welcome to the Premium Corner Suite!!This exceptional corner layout offers unparalleled privacy and abundant natural light, with windows in every room, including all three bedrooms and the living room. Experience a sun-drenched retreat from sunrise to sunset. Dual-LRT Connectivity: Strategically positioned between Blair Station and the newly constructed Montreal Road LRT station ,this location is a commuter's dream, providing unrivaled transit access.The scenery effortlessly combines natural beauty with city convenience, as you can also see the LRT and the Hwy 417/174 split. Bonus Storage: A dedicated, private storage space in the basement adds an extra layer of convenience. Lifestyle: Described as a sun-filled sanctuary, this home is trilingual-family ready and perfectly situated for effortless commuting. Building amenities include Indoor Pool, Sauna, Tennis Court, Party Room, Storage Locker, and Visitor Parking. Note: This is vacant unit with freshly painted walls and recently restored floor.
For sale
C$265,000
2020 Jasmine Cres #810, Ottawa, ON K1J 8K5
3beds
2baths
Apartment
Built in ----
-- sqft lot
$-- Zestimate®
C$--/sqft
C$778/mo HOA
What's special
- 47 days |
- 33 |
- 1 |
Zillow last checked:
Listing updated:
Listed by:
POWER MARKETING REAL ESTATE INC.
Source: TRREB,MLS®#: X13494228 Originating MLS®#: Ottawa Real Estate Board
Originating MLS®#: Ottawa Real Estate BoardFacts & features
Interior
Bedrooms & bathrooms
- Bedrooms: 3
- Bathrooms: 2
Primary bedroom
- Level: Main
- Dimensions: 3.75 x 3.93
Bedroom
- Level: Main
- Dimensions: 3.63 x 2.61
Bedroom
- Level: Main
- Dimensions: 3.32 x 2.74
Bathroom
- Level: Main
- Dimensions: 2.18 x 1.49
Bathroom
- Level: Main
- Dimensions: 1.39 x 1.39
Dining room
- Level: Main
- Dimensions: 3.4 x 1.67
Foyer
- Level: Main
- Dimensions: 3.14 x 1.34
Kitchen
- Level: Main
- Dimensions: 3.04 x 1.95
Living room
- Level: Main
- Dimensions: 6.17 x 3.25
Other
- Level: Main
- Dimensions: 2.66 x 1.49
Heating
- Baseboard, Electric
Cooling
- None
Appliances
- Laundry: Shared
Features
- Flooring: Carpet Free
- Basement: None
- Has fireplace: No
Interior area
- Living area range: 900-999 null
Video & virtual tour
Property
Parking
- Total spaces: 1
- Parking features: Underground
Features
- Exterior features: Open Balcony
- Has view: Yes
- View description: City
- Frontage length: 0.00
Lot
- Features: Public Transit, Park, Other, Rec./Commun.Centre
Details
- Parcel number: 150250245
Construction
Type & style
- Home type: Apartment
- Property subtype: Apartment
Materials
- Brick, Concrete
- Foundation: Concrete
Community & HOA
Community
- Security: Concierge/Security
HOA
- Amenities included: Party Room/Meeting Room, Tennis Court, Lap Pool, Exercise Room
- Services included: Building Insurance Included, Hydro Included, Water Included, Parking Included, Heat Included
- HOA fee: C$778 monthly
- HOA name: CCC
Location
- Region: Ottawa
Financial & listing details
- Annual tax amount: C$1,971
- Date on market: 6/26/2026
Price history
Price history is unavailable.
Public tax history
Tax history is unavailable.
Climate risks
Neighborhood: Beacon Hill South
Nearby schools
GreatSchools rating
No schools nearby
We couldn't find any schools near this home.
- C$--2 bd1 ba799 sqft2020 Jasmine Cres #513, Ottawa, ON K1J8K5Off Market
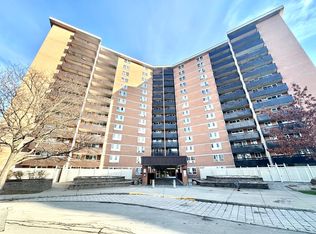
- C$--2 bd1 ba-- sqft2020 Jasmine Cres #407, Ottawa, ON K1J8K5Off Market
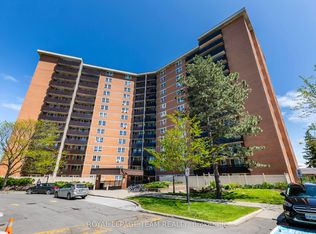
- C$209,9002 bd1 ba-- sqft2020 Jasmine Cres #313, Ottawa, ON K1J8K5For Sale
- C$--3 bd2 ba1.2k sqft2020 Jasmine Cres #303, Ottawa, ON K1J8K5Off Market

- C$--2 bd1 ba-- sqft2020 Jasmine Cres #1518, Ottawa, ON K1J8K5Off Market
- C$224,9002 bd1 ba-- sqft2000 Jasmine Cres #206, Ottawa, ON K1J8K4For Sale
- C$--3 bd2 ba800 sqft2000 Jasmine Cres #316, Ottawa, ON K1J8K4Off Market
- C$249,9993 bd2 ba-- sqft2000 Jasmine Cres #410, Ottawa, ON K1J8K4For Sale
Similar homes
- C$227,0002 bd1 ba-- sqft2044 Arrowsmith Dr #202A, Ottawa, ON K1J 7V8For Sale
 MLS ID #X13666694, SUTTON GROUP - OTTAWA REALTY. TRREB
 - C$299,9003 bd2 ba-- sqft2000 Jasmine Cres #210, Ottawa, ON K1J 8K4For Sale
 MLS ID #X13234130, RE/MAX HALLMARK REALTY GROUP. TRREB
 - C$269,9002 bd1 ba-- sqft1599 Lassiter Ter #503, Ottawa, ON K1J 8R6For Sale
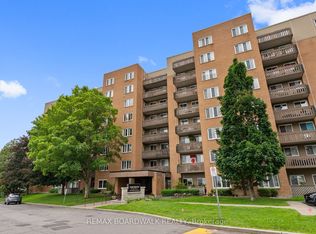 MLS ID #X13532768, REMAX BOARDWALK REALTY. TRREB
 - C$179,9002 bd1 ba-- sqft2000 Jasmine Cres #606, Ottawa, ON K1J 8K4For Sale
 MLS ID #X13642940, ROYAL LEPAGE INTEGRITY REALTY. TRREB
 - C$224,9002 bd1 ba-- sqft2000 Jasmine Cres #206, Ottawa, ON K1J 8K4For SaleMLS ID #X13034128, ROYAL LEPAGE INTEGRITY REALTY. TRREB
- C$319,0002 bd1 ba-- sqft915 Elmsmere Rd #1010, Ottawa, ON K1J 8H8For SaleMLS ID #X13552928, RE/MAX ABSOLUTE REALTY INC.. TRREB
- C$299,9993 bd2 ba-- sqftLas Brisas, Ottawa, ON K1K 3Y4For SaleMLS ID #X12803660, BENNETT PROPERTY SHOP REALTY. TRREB
- C$274,9001 bd1 ba-- sqft138 Somerset St W #604, Ottawa, ON K2P 0A3For SaleMLS ID #X13669040, ENGEL & VOLKERS OTTAWA. TRREB
- C$265,0002 bd1 ba-- sqftThe Highlands, Ottawa, ON K1K 3X5For SaleMLS ID #X12876140, ROYAL LEPAGE TEAM REALTY. TRREB
- C$297,0003 bd1 ba-- sqftChateau Vanier, Ottawa, ON K1L 7E7For SaleMLS ID #X13468966, ROYAL LEPAGE PERFORMANCE REALTY. TRREB
- C$300,0002 bd2 ba-- sqft200 Lafontaine Ave E #401, Ottawa, ON K1L 8K8For SaleMLS ID #X13542826, RE/MAX HALLMARK REALTY GROUP. TRREB
- C$248,0002 bd1 ba-- sqft158 A McArthur Ave #404, Ottawa, ON K1L 8E7For SaleMLS ID #X13590878, RE/MAX HALLMARK REALTY GROUP. TRREB
- C$259,9002 bd1 ba-- sqft158 C McArthur Ave #606, Ottawa, ON K1L 7E7For SaleMLS ID #X13028868, ROYAL LEPAGE TEAM REALTY. TRREB
- C$307,5002 bd1 ba-- sqft250 Brittany Dr #318, Ottawa, ON K1K 4M1For SaleMLS ID #X13644318, RE/MAX ABSOLUTE REALTY INC.. TRREB
- C$389,9003 bd2 ba-- sqft1335 Bethamy Ln, Ottawa, ON K1J 8P3For SaleMLS ID #X13601226, ROYAL LEPAGE PERFORMANCE REALTY. TRREB
- C$249,9001 bd1 ba-- sqft3360 Southgate Rd #303, Ottawa, ON K1V 9A6For SaleMLS ID #X13653108, ROYAL LEPAGE TEAM REALTY. TRREB
- C$275,0002 bd2 ba-- sqft1285 Cahill Dr #2003, Ottawa, ON K1V 9A7For SaleMLS ID #X13467436, RE/MAX ABSOLUTE WALKER REALTY. TRREB
- C$269,9001 bd1 ba-- sqft225 Alvin Rd #609, Ottawa, ON K1K 4H6For SaleMLS ID #X13233454, ROYAL LEPAGE PERFORMANCE REALTY. TRREB
- C$285,9002 bd1 ba-- sqft1380 Prince Of Wales Dr #1005, Ottawa, ON K2C 3N5For SaleMLS ID #X13628736, RE/MAX HALLMARK REALTY GROUP. TRREB
- C$195,0001 bd1 ba-- sqft2044 Arrowsmith Dr #106A, Ottawa, ON K1J 7V8For SaleMLS ID #X13446732, RE/MAX HALLMARK REALTY GROUP. TRREB
