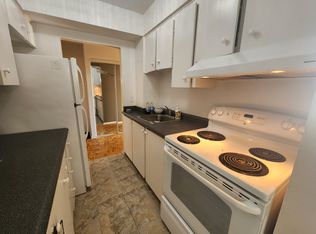
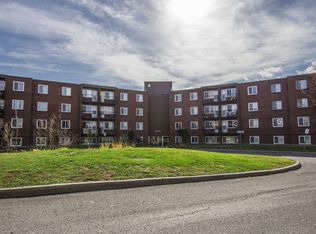
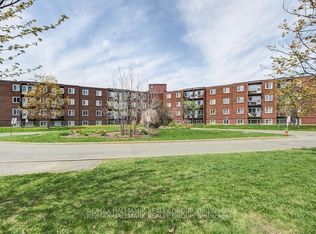
A rare find in this price range, this two-bedroom, one-bath condo combines everyday comfort with a location that makes life easy. Situated on the quiet, green side of a well-kept, pet-friendly building, this second-floor unit features updated flooring, a refreshed four-piece bathroom, and ceiling fans in both bedrooms for year-round comfort. You'll have your own assigned outdoor parking space with an electric plug, perfect for winter, and a dedicated storage locker to keep seasonal items neatly tucked away. The building's amenities add to the appeal: an outdoor pool for Ottawa's hot summers, a sauna for relaxation, a convenient shared laundry room on the same floor as the condo, and visitor parking for your guests. Everything you need is close at hand: Costco, Canadian Tire, Shoppers City East, schools, banks and more are within walking distance, public transit is right outside, and both the Gloucester Centre and the LRT are just a short trip away; ideal for commuting downtown or anywhere in Ottawa. Spotless and move-in ready, perfect for first-time buyers, downsizers, or investors seeking a turnkey property in a great location. Book your showing and see why this could be the right move for you.
For sale
C$227,000
2044 Arrowsmith Dr #202A, Ottawa, ON K1J 7V8
2beds
1baths
Apartment
Built in ----
-- sqft lot
$-- Zestimate®
C$--/sqft
C$554/mo HOA
What's special
Updated flooringRefreshed four-piece bathroomSauna for relaxation
- 3 days |
- 8 |
- 0 |
Zillow last checked:
Listing updated:
Listed by:
SUTTON GROUP - OTTAWA REALTY
Source: TRREB,MLS®#: X13666694 Originating MLS®#: Ottawa Real Estate Board
Originating MLS®#: Ottawa Real Estate BoardFacts & features
Interior
Bedrooms & bathrooms
- Bedrooms: 2
- Bathrooms: 1
Primary bedroom
- Level: Main
- Dimensions: 4.27 x 3.02
Bedroom 2
- Level: Main
- Dimensions: 3.05 x 2.52
Bathroom
- Level: Main
- Dimensions: 1.52 x 1.49
Dining room
- Level: Main
- Dimensions: 2.77 x 2.62
Foyer
- Level: Main
- Dimensions: 2.26 x 1.78
Kitchen
- Level: Main
- Dimensions: 2.31 x 2.13
Living room
- Level: Main
- Dimensions: 3.84 x 3.12
Other
- Level: Main
- Dimensions: 2.69 x 1.22
Heating
- Baseboard, Electric
Cooling
- None
Appliances
- Laundry: In Building, Laundry Room
Features
- Storage Area Lockers
- Basement: None
- Has fireplace: No
Interior area
- Living area range: 600-699 null
Property
Parking
- Total spaces: 1
- Parking features: Surface
Features
- Stories: 1
- Exterior features: Open Balcony
Lot
- Features: School, Public Transit, Park, Rec./Commun.Centre
Details
- Parcel number: 150110097
Construction
Type & style
- Home type: Apartment
- Property subtype: Apartment
Materials
- Brick
Community & HOA
HOA
- Amenities included: Sauna, Outdoor Pool
- Services included: Building Insurance Included, Parking Included, Water Included, Common Elements Included
- HOA fee: C$554 monthly
- HOA name: Carleton
Location
- Region: Ottawa
Financial & listing details
- Annual tax amount: C$1,647
- Date on market: 8/12/2026
Price history
Price history is unavailable.
Public tax history
Tax history is unavailable.
Climate risks
Neighborhood: Beacon Hill South
Nearby schools
GreatSchools rating
No schools nearby
We couldn't find any schools near this home.
- C$214,0002 bd1 ba-- sqft2044 Arrowsmith Dr #108A, Ottawa, ON K1J7V8For Sale

- C$--2 bd1 ba-- sqft2044 Arrowsmith Dr #1017315, Ottawa, ON K1J7V8Off Market
- C$---- bd1 ba-- sqft2044 Arrowsmith Dr #1498921, Ottawa, ON K1J7V8Off Market
- C$--1 bd1 ba-- sqft2044 Arrowsmith Dr #1017314, Ottawa, ON K1J7V8Off Market
- C$--1 bd1 ba-- sqft2044 Arrowsmith Dr UNIT 103A, Ottawa, ON K1J7V8Off Market
- C$264,9003 bd1 ba-- sqft2044 Arrowsmith Dr #105B, Ottawa, ON K1J7V8For Sale
- C$194,9001 bd1 ba-- sqft2044 Arrowsmith Dr #405A, Ottawa, ON K1J7V8For Sale
- C$195,0001 bd1 ba-- sqft2044 Arrowsmith Dr #106A, Ottawa, ON K1J7V8For Sale
Similar homes
- C$219,9002 bd1 ba-- sqft505 Saint Laurent Blvd #1503, Ottawa, ON K1K 3X4For Sale
 MLS ID #X13659374, RE/MAX HALLMARK REALTY GROUP. TRREB
 - C$179,9002 bd1 ba-- sqft2000 Jasmine Cres #606, Ottawa, ON K1J 8K4For Sale
 MLS ID #X13642940, ROYAL LEPAGE INTEGRITY REALTY. TRREB
 - C$195,0001 bd1 ba-- sqft2044 Arrowsmith Dr #106A, Ottawa, ON K1J 7V8For Sale
 MLS ID #X13446732, RE/MAX HALLMARK REALTY GROUP. TRREB
 - C$239,9002 bd1 ba-- sqft2041 Arrowsmith Dr #401C, Ottawa, ON K1J 7V7For Sale
 MLS ID #X13422232, RE/MAX HALLMARK REALTY GROUP. TRREB
 - C$224,9002 bd1 ba-- sqft2000 Jasmine Cres #206, Ottawa, ON K1J 8K4For SaleMLS ID #X13034128, ROYAL LEPAGE INTEGRITY REALTY. TRREB
- C$269,0002 bd1 ba-- sqft1599 Lassiter Ter #709, Ottawa, ON K1J 8R6For SaleMLS ID #X13660688, RE/MAX ABSOLUTE REALTY INC.. TRREB
- C$249,9993 bd2 ba-- sqft2000 Jasmine Cres #410, Ottawa, ON K1J 8K4For SaleMLS ID #X13122556, BENNETT PROPERTY SHOP REALTY. TRREB
- C$265,0002 bd1 ba-- sqft266 Lorry Greenberg Dr #203, Ottawa, ON K1T 3J9For SaleMLS ID #X13678862, RE/MAX HALLMARK REALTY GROUP. TRREB
- C$265,0003 bd2 ba-- sqft2020 Jasmine Cres #810, Ottawa, ON K1J 8K5For SaleMLS ID #X13494228, POWER MARKETING REAL ESTATE INC.. TRREB
- C$274,9002 bd1 ba-- sqft318 Lorry Greenberg Dr #302, Ottawa, ON K1T 2R5For SaleMLS ID #X13669162, AVENUE NORTH REALTY INC.. TRREB
- C$240,0002 bd1 ba-- sqft20 Chesterton Dr #1214, Ottawa, ON K2E 6Z7For SaleMLS ID #X13665392, INNOVATION REALTY LTD.. TRREB
- C$248,0002 bd1 ba-- sqft158 A McArthur Ave #404, Ottawa, ON K1L 8E7For SaleMLS ID #X13590878, RE/MAX HALLMARK REALTY GROUP. TRREB
- C$225,0001 bd1 ba-- sqft6470 Bilberry Dr #412, Ottawa, ON K1C 4P1For SaleMLS ID #X13592794, CENTURY 21 SYNERGY REALTY INC.. TRREB
- C$250,0002 bd1 ba-- sqftChateau Vanier: B, Ottawa, ON K1L 7E7For SaleMLS ID #X13434604, CENTURY 21 SYNERGY REALTY INC. TRREB
- C$269,9002 bd1 ba-- sqft1599 Lassiter Ter #503, Ottawa, ON K1J 8R6For SaleMLS ID #X13532768, REMAX BOARDWALK REALTY. TRREB
- C$249,0002 bd1 ba-- sqft270 Beechwood Ave #6, Ottawa, ON K1L 8A6For SaleMLS ID #X13491046, ROYAL LEPAGE TEAM REALTY. TRREB
- C$299,9003 bd2 ba-- sqft2000 Jasmine Cres #210, Ottawa, ON K1J 8K4For SaleMLS ID #X13234130, RE/MAX HALLMARK REALTY GROUP. TRREB
- C$245,0001 bd1 ba-- sqft6470 Bilberry Dr #306, Ottawa, ON K1C 4P1For SaleMLS ID #X13625082, RE/MAX HALLMARK REALTY GROUP. TRREB
- C$199,9001 bd1 ba-- sqft1356 Meadowlands Dr E #407, Ottawa, ON K2E 6K6For SaleMLS ID #X13673936, REMAX BOARDWALK REALTY. TRREB
- C$339,9003 bd2 ba-- sqft2000 Jasmine Cres #1403, Ottawa, ON K1J 8K4For SaleMLS ID #X12767246, HOMELIFE REGIONAL REALTY LTD.. TRREB
