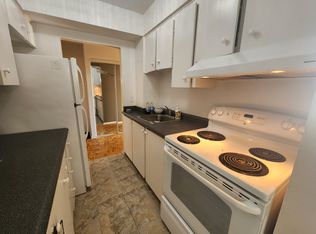
Welcome to this well-maintained 1 bedroom condo in the heart of Beacon Hill South, one of Ottawa's most convenient and well-connected neighbourhoods. Located on the fourth floor, this move-in ready unit offers comfortable living with a functional layout, a bright and inviting living space, and a practical kitchen designed for everyday convenience. Step outside to your private balcony, the perfect spot to enjoy your morning coffee or unwind at the end of the day. This well-managed, family and pet-friendly building offers an excellent selection of amenities, including an outdoor pool, indoor dry sauna, visitor parking, shared laundry facilities conveniently located on the second floor, a dedicated storage locker and one included parking space (#38). Ideally situated with exceptional access to amenities and transportation, residents enjoy being just minutes from Gloucester Centre, Costco, Walmart, LCBO, restaurants, coffee shops, schools, parks, and recreational facilities. Commuters will appreciate the easy access to OC Transpo, Blair LRT Station, and Highway 417, providing quick connections throughout the city and convenient access to downtown Ottawa.Offering an outstanding combination of value, convenience, and lifestyle, this affordable condo presents an excellent opportunity for first-time buyers, downsizers, or investors looking to own in a desirable east-end location.
For sale
C$194,900
2044 Arrowsmith Dr #405A, Ottawa, ON K1J 7V8
1beds
1baths
Apartment
Built in ----
-- sqft lot
$-- Zestimate®
C$--/sqft
C$464/mo HOA
What's special
Move-in ready unitFunctional layoutPrivate balconyOutdoor poolIndoor dry sauna
- 75 days |
- 45 |
- 1 |
Zillow last checked:
Listing updated:
Listed by:
EXP REALTY
Source: TRREB,MLS®#: X13234126 Originating MLS®#: Ottawa Real Estate Board
Originating MLS®#: Ottawa Real Estate BoardFacts & features
Interior
Bedrooms & bathrooms
- Bedrooms: 1
- Bathrooms: 1
Bedroom
- Level: Main
- Dimensions: 3.29 x 4.94
Dining room
- Level: Main
- Dimensions: 2.81 x 2.48
Kitchen
- Level: Main
- Dimensions: 2.01 x 2.15
Living room
- Level: Main
- Dimensions: 3.43 x 4.94
Other
- Level: Main
- Dimensions: 2.79 x 1.29
Heating
- Baseboard, Electric
Cooling
- None
Appliances
- Laundry: Common Area, Shared
Features
- Storage
- Flooring: Carpet Free
- Basement: None
- Has fireplace: No
Interior area
- Living area range: 600-699 null
Property
Parking
- Total spaces: 1
Features
- Stories: 1
- Exterior features: Open Balcony
Details
- Parcel number: 150110194
Construction
Type & style
- Home type: Apartment
- Property subtype: Apartment
Materials
- Brick
Community & HOA
HOA
- Amenities included: Indoor Pool, Sauna, Visitor Parking
- Services included: Common Elements Included, Building Insurance Included, Water Included
- HOA fee: C$464 monthly
- HOA name: CARLETON
Location
- Region: Ottawa
Financial & listing details
- Annual tax amount: C$1,672
- Date on market: 6/3/2026
Price history
Price history is unavailable.
Public tax history
Tax history is unavailable.
Climate risks
Neighborhood: Beacon Hill South
Nearby schools
GreatSchools rating
No schools nearby
We couldn't find any schools near this home.
- C$227,0002 bd1 ba-- sqft2044 Arrowsmith Dr #202A, Ottawa, ON K1J7V8For Sale

- C$214,0002 bd1 ba-- sqft2044 Arrowsmith Dr #108A, Ottawa, ON K1J7V8For Sale

- C$--2 bd1 ba-- sqft2044 Arrowsmith Dr #1017315, Ottawa, ON K1J7V8Off Market
- C$---- bd1 ba-- sqft2044 Arrowsmith Dr #1498921, Ottawa, ON K1J7V8Off Market
- C$--1 bd1 ba-- sqft2044 Arrowsmith Dr #1017314, Ottawa, ON K1J7V8Off Market
- C$--1 bd1 ba-- sqft2044 Arrowsmith Dr UNIT 103A, Ottawa, ON K1J7V8Off Market
- C$264,9003 bd1 ba-- sqft2044 Arrowsmith Dr #105B, Ottawa, ON K1J7V8For Sale
- C$195,0001 bd1 ba-- sqft2044 Arrowsmith Dr #106A, Ottawa, ON K1J7V8For Sale
Similar homes
- C$195,0001 bd1 ba-- sqft2044 Arrowsmith Dr #106A, Ottawa, ON K1J 7V8For Sale
 MLS ID #X13446732, RE/MAX HALLMARK REALTY GROUP. TRREB
 - C$227,0002 bd1 ba-- sqft2044 Arrowsmith Dr #202A, Ottawa, ON K1J 7V8For SaleMLS ID #X13666694, SUTTON GROUP - OTTAWA REALTY. TRREB
- C$195,0002 bd1 ba-- sqft2041 Arrowsmith Dr #101B, Ottawa, ON K1J 7V7For Sale
 MLS ID #X13673920, REMAX BOARDWALK REALTY. TRREB
 - C$179,9002 bd1 ba-- sqft2000 Jasmine Cres #606, Ottawa, ON K1J 8K4For Sale
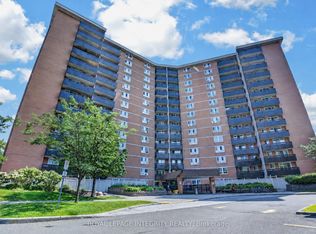 MLS ID #X13642940, ROYAL LEPAGE INTEGRITY REALTY. TRREB
 - C$220,0001 bd1 ba-- sqft2041 Arrowsmith, Ottawa, ON K1J 7V7For SaleMLS ID #X13124728, RE/MAX HALLMARK REALTY GROUP. TRREB
- C$224,9002 bd1 ba-- sqft2000 Jasmine Cres #206, Ottawa, ON K1J 8K4For SaleMLS ID #X13034128, ROYAL LEPAGE INTEGRITY REALTY. TRREB
- C$239,9002 bd1 ba-- sqft2041 Arrowsmith Dr #401C, Ottawa, ON K1J 7V7For SaleMLS ID #X13422232, RE/MAX HALLMARK REALTY GROUP. TRREB
- C$264,9003 bd1 ba-- sqft2044 Arrowsmith Dr #105B, Ottawa, ON K1J 7V8For SaleMLS ID #X13118116, RE/MAX DELTA REALTY. TRREB
- C$230,0002 bd1 ba-- sqft158 McArthur Ave #B-1204, Ottawa, ON K1L 7E7For SaleMLS ID #X13666682, EXIT REALTY MATRIX. TRREB
- C$219,9002 bd1 ba-- sqft505 Saint Laurent Blvd #1503, Ottawa, ON K1K 3X4For SaleMLS ID #X13659374, RE/MAX HALLMARK REALTY GROUP. TRREB
- C$249,9993 bd2 ba-- sqft2000 Jasmine Cres #410, Ottawa, ON K1J 8K4For SaleMLS ID #X13122556, BENNETT PROPERTY SHOP REALTY. TRREB
- C$235,0002 bd1 ba-- sqftChateau Vanier, Ottawa, ON K1L 7E7For SaleMLS ID #X13669118, RE/MAX DELTA REALTY. TRREB
- C$239,9002 bd1 ba-- sqft896 Elmsmere Rd #7, Ottawa, ON K1J 7T6For SaleMLS ID #X13529736, SOLID ROCK REALTY. TRREB
- C$199,9001 bd1 ba-- sqft1356 Meadowlands Dr E #407, Ottawa, ON K2E 6K6For SaleMLS ID #X13673936, REMAX BOARDWALK REALTY. TRREB
- C$260,0003 bd2 ba-- sqft2000 Jasmine Cres #304, Ottawa, ON K1J 8K4For SaleMLS ID #X13458406, SOLID ROCK REALTY. TRREB
- C$249,0002 bd1 ba-- sqft1599 Lassiter Ter #215, Ottawa, ON K1J 8R6For SaleMLS ID #X13430772, EXP REALTY. TRREB
- C$265,0003 bd2 ba-- sqft2020 Jasmine Cres #810, Ottawa, ON K1J 8K5For SaleMLS ID #X13494228, POWER MARKETING REAL ESTATE INC.. TRREB
- C$289,9002 bd1 ba-- sqftAssally, Ottawa, ON K1K 4M4For SaleMLS ID #X13683282, RE/MAX HALLMARK REALTY GROUP. TRREB
- C$269,0002 bd1 ba-- sqft1599 Lassiter Ter #709, Ottawa, ON K1J 8R6For SaleMLS ID #X13660688, RE/MAX ABSOLUTE REALTY INC.. TRREB
- C$215,0001 bd1 ba-- sqft200 Bay St S #102, Ottawa, ON K1R 7W8For SaleMLS ID #X13438612, ROYAL LEPAGE INTEGRITY REALTY. TRREB
