Location, lifestyle, and value come together in this rarely offered 2-bedroom, 2-bathroom condo in a sought-after low-rise building at the heart of the city. Enjoy an unbeatable walkable lifestyle just steps from Dow's Lake, the Rideau Canal, The Glebe, Little Italy, Chinatown, TD Place, Carleton University, and the Civic Hospital. Impeccably maintained and move-in ready, this bright and inviting home features fresh paint, newer vinyl laminate flooring, a spacious open-concept living and dining area, and a well-designed kitchen with generous counter space and convenient breakfast bar. The large primary bedroom offers a private ensuite, while the east-facing exposure fills the home with natural light and leads to a sunny balcony perfect for morning coffee. Additional highlights include in-unit laundry, central air conditioning, underground parking, and a storage locker. With units in this desirable building rarely coming to market, this is an exceptional opportunity for professionals, downsizers, students, or anyone seeking a convenient urban lifestyle in one of Ottawa's most desirable neighbourhoods. Flexible possession available.
For sale
C$444,900
7 Kippewa Dr #301, Ottawa, ON K1S 3G3
2beds
2baths
Apartment
Built in ----
-- sqft lot
$-- Zestimate®
C$--/sqft
C$804/mo HOA
What's special
Sought-after low-rise buildingImpeccably maintainedMove-in readyBright and inviting homeFresh paintNewer vinyl laminate flooringWell-designed kitchen
- 33 days |
- 52 |
- 2 |
Zillow last checked:
Listing updated:
Listed by:
ROYAL LEPAGE TEAM REALTY
Source: TRREB,MLS®#: X13482486 Originating MLS®#: Ottawa Real Estate Board
Originating MLS®#: Ottawa Real Estate BoardFacts & features
Interior
Bedrooms & bathrooms
- Bedrooms: 2
- Bathrooms: 2
Primary bedroom
- Level: Main
- Dimensions: 4.57 x 3.2
Bedroom 2
- Level: Main
- Dimensions: 3.25 x 2.89
Dining room
- Level: Main
- Dimensions: 3.5 x 2.56
Kitchen
- Level: Main
- Dimensions: 3.65 x 2.89
Laundry
- Level: Main
- Dimensions: 0 x 0
Living room
- Level: Main
- Dimensions: 7.46 x 3.65
Heating
- Radiant, Electric
Cooling
- Central Air
Appliances
- Laundry: In-Suite Laundry
Features
- Storage Area Lockers
- Basement: None
- Has fireplace: No
Interior area
- Living area range: 1000-1199 null
Video & virtual tour
Property
Parking
- Total spaces: 1
- Parking features: Garage
- Has garage: Yes
Features
- Exterior features: Open Balcony
Details
- Parcel number: 153570013
Construction
Type & style
- Home type: Apartment
- Property subtype: Apartment
Materials
- Brick
Community & HOA
HOA
- Services included: Water Included, Building Insurance Included
- HOA fee: C$804 monthly
- HOA name: OCSC
Location
- Region: Ottawa
Financial & listing details
- Annual tax amount: C$4,290
- Date on market: 6/24/2026
ROYAL LEPAGE TEAM REALTY
ROYAL LEPAGE TEAM REALTY
By pressing Contact Agent, you agree that the real estate professional identified above may call/text you about your search, which may involve use of automated means and pre-recorded/artificial voices. You don't need to consent as a condition of buying any property, goods, or services. Message/data rates may apply. You also agree to our Terms of Use. Zillow does not endorse any real estate professionals. We may share information about your recent and future site activity with your agent to help them understand what you're looking for in a home.
Price history
Price history is unavailable.
Public tax history
Tax history is unavailable.
Climate risks
Neighborhood: Glebe
Nearby schools
GreatSchools rating
No schools nearby
We couldn't find any schools near this home.
- C$--1 bd1 ba-- sqft808 Bronson Ave #213, Ottawa, ON K1S5A4Off Market

- C$449,9001 bd1 ba-- sqft808 Bronson Ave #310, Ottawa, ON K1S5A4For Sale

- C$500,0002 bd2 ba-- sqft808 Bronson Ave #209, Ottawa, ON K1S5A4For Sale

- C$534,9002 bd2 ba-- sqft808 Bronson Ave #312, Ottawa, ON K1S5A4For Sale
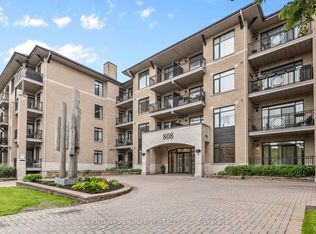
- C$559,0002 bd2 ba-- sqft808 Bronson Ave #PENTHOUSE 18, Ottawa, ON K1S5A4For Sale
- C$--2 bd1 ba-- sqft400 2nd Ave #1017692, Ottawa, ON K1S2J4Off Market
- C$--1 bd1 ba-- sqft400 2nd Ave #1017689, Ottawa, ON K1S2J4Off Market
- C$---- bd1 ba-- sqft400 2nd Ave #1017697, Ottawa, ON K1S2J4Off Market
Similar homes
- C$389,9002 bd2 ba-- sqft470 Laurier Ave W #1701, Ottawa, ON K1R 7W9For Sale
 MLS ID #X13582510, ROYAL LEPAGE PERFORMANCE REALTY. TRREB
 - C$440,0002 bd2 ba-- sqftPlayfair, Ottawa, ON K1H 8P6For Sale
 MLS ID #X12921230, REMAX BOARDWALK REALTY. TRREB
 - C$419,9002 bd2 ba-- sqft1705 Playfair Dr #402, Ottawa, ON K1H 8P6For Sale
 MLS ID #X13432274, ROYAL LEPAGE TEAM REALTY. TRREB
 - C$405,0002 bd2 ba-- sqft40 Arthur St #601, Ottawa, ON K1R 7T5For Sale
 MLS ID #X12880378, ROYAL LEPAGE TEAM REALTY. TRREB
 - C$378,6662 bd1 ba-- sqft199 Kent St #1705, Ottawa, ON K2P 2K8For SaleMLS ID #X13580368, ROYAL LEPAGE TEAM REALTY. TRREB
- C$399,9002 bd1 ba-- sqft1785 Frobisher Ln #2701, Ottawa, ON K1G 3T7For SaleMLS ID #X13534056, ROYAL LEPAGE INTEGRITY REALTY. TRREB
- C$359,0002 bd1 ba-- sqft199 Kent St #404, Ottawa, ON K2P 2K8For SaleMLS ID #X13583122, ROYAL LEPAGE TEAM REALTY. TRREB
- C$449,9003 bd3 ba-- sqft10 Millrise Ln #E, Ottawa, ON K2G 5E6For SaleMLS ID #X13598776, ROYAL LEPAGE TEAM REALTY. TRREB
- C$552,0003 bd3 ba-- sqft500 Laurier Ave W #908, Ottawa, ON K1R 5E1For SaleMLS ID #X13586196, AVENUE NORTH REALTY INC.. TRREB
- C$399,9002 bd2 ba-- sqft200 Besserer St #204, Ottawa, ON K1N 0A7For SaleMLS ID #X12968362, RE/MAX HALLMARK REALTY GROUP. TRREB
- C$399,0001 bd1 ba-- sqft45 Holland Ave #902, Ottawa, ON K1Y 4S3For SaleMLS ID #X13484336, ROYAL LEPAGE TEAM REALTY. TRREB
- C$409,9001 bd1 ba-- sqftThe Laurier, Ottawa, ON K1R 1C8For SaleMLS ID #X13420398, ROYAL LEPAGE TEAM REALTY. TRREB
- C$399,9003 bd2 ba-- sqft373 Laurier Ave E #906, Ottawa, ON K1N 8X6For SaleMLS ID #X12998214, ENGEL & VOLKERS OTTAWA. TRREB
- C$515,0002 bd2 ba-- sqft19 Montcalm St #2, Ottawa, ON K1S 0A2For SaleMLS ID #X12910698, RE/MAX HALLMARK REALTY GROUP. TRREB
- C$325,0002 bd2 ba-- sqft268 Presland Rd #3, Ottawa, ON K1K 2B8For SaleMLS ID #X13574996, RE/MAX HALLMARK REALTY GROUP. TRREB
- C$359,9003 bd2 ba-- sqft3333 McCarthy Rd #32, Ottawa, ON K1V 9X5For SaleMLS ID #X13595538, OTTAWA PROPERTY SHOP REALTY INC.. TRREB
- C$409,9003 bd2 ba-- sqft2669 Southvale Cres #20, Ottawa, ON K1B 4V2For SaleMLS ID #X13446616, ROYAL LEPAGE TEAM REALTY. TRREB
- C$248,0002 bd1 ba-- sqft158 A McArthur Ave #404, Ottawa, ON K1L 8E7For SaleMLS ID #X13590878, RE/MAX HALLMARK REALTY GROUP. TRREB
- C$372,9003 bd2 ba-- sqft1356 Meadowlands Dr E #705, Ottawa, ON K2E 6K6For SaleMLS ID #X12981696, ROYAL LEPAGE TEAM REALTY. TRREB
- C$349,9002 bd1 ba-- sqft800 McKellar Ave #204, Ottawa, ON K2A 2X5For SaleMLS ID #X13552538, OTTAWA PROPERTY SHOP REALTY INC.. TRREB
