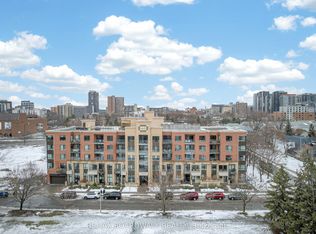
Unlike standard units in the building, this stunning 2-bedroom, 2-bathroom condo showcases premium builder upgrades and exceptional attention to detail throughout. The bright, sun-filled white kitchen features an upgraded extended granite island, a rare gas stove, a built-in Fisher & Paykel dishwasher and abundant prep space-perfect for entertaining family and friends. The open-concept living and dining area is anchored by a rare gas fireplace upgrade, creating a warm and inviting focal point rarely found in condominium living.The spacious primary suite offers a peaceful retreat with a beautifully appointed ensuite featuring a large walk-in shower and upgraded soundproofing for enhanced privacy and tranquility. The second full bathroom includes a deep soaker tub, ideal for unwinding after a long day. Freshly updated with a new kitchen faucet, meticulously maintained, and professionally cleaned, this home is truly move-in ready-allowing you to skip the renovation process and immediately enjoy premium finishes and thoughtful upgrades.Positioned at the quiet rear of the building, this residence enjoys peaceful treetop views, excellent natural light, and no street noise. Step outside to your private balcony complete with a gas BBQ hookup, perfect for effortless outdoor dining and entertaining.Residents enjoy access to an impressive selection of amenities, including a fitness centre, guest suite, heated underground parking, storage locker, secure bicycle storage, elevator access, and fob-secured entry.Ideally located between the Glebe and Little Italy, you're just moments from Dow's Lake, the Rideau Canal, Carleton University, The Ottawa Hospital Civic Campus, transit, shops, cafes, restaurants, and scenic recreational pathways. Offering the perfect blend of luxury, convenience, and location, this is a rare opportunity to own a beautifully upgraded home in one of Ottawa's most sought-after urban communities.
For sale
C$534,900
808 Bronson Ave #312, Ottawa, ON K1S 5A4
2beds
2baths
Apartment
Built in ----
-- sqft lot
$-- Zestimate®
C$--/sqft
C$739/mo HOA
What's special
- 13 days |
- 6 |
- 0 |
Zillow last checked:
Listing updated:
Listed by:
CENTURY 21 SYNERGY REALTY INC
Source: TRREB,MLS®#: X13599210 Originating MLS®#: Ottawa Real Estate Board
Originating MLS®#: Ottawa Real Estate BoardFacts & features
Interior
Bedrooms & bathrooms
- Bedrooms: 2
- Bathrooms: 2
Primary bedroom
- Level: Main
- Dimensions: 3.4 x 4.3
Bedroom
- Level: Main
- Dimensions: 3.1 x 3.3
Bathroom
- Level: Main
- Dimensions: 2.7 x 1.7
Bathroom
- Level: Main
- Dimensions: 2.7 x 1.9
Foyer
- Level: Main
- Dimensions: 3.3 x 2
Kitchen
- Level: Main
- Dimensions: 4.5 x 3.9
Living room
- Level: Main
- Dimensions: 3.3 x 3.3
Heating
- Forced Air, Gas
Cooling
- Central Air
Appliances
- Laundry: In-Suite Laundry
Features
- Primary Bedroom - Main Floor, Storage Area Lockers
- Basement: None
- Has fireplace: Yes
- Fireplace features: Natural Gas, Living Room
Interior area
- Living area range: 800-899 null
Video & virtual tour
Property
Parking
- Total spaces: 1
- Parking features: Garage Door Opener
- Has garage: Yes
Features
- Stories: 1
- Exterior features: Open Balcony
Lot
- Features: Park, Public Transit, Rec./Commun.Centre, School
Details
- Parcel number: 158930044
Construction
Type & style
- Home type: Apartment
- Property subtype: Apartment
Materials
- Brick
Community & HOA
Community
- Security: Other
HOA
- Amenities included: Elevator, Gym, Guest Suites, Ind. Water Softener, Bike Storage
- Services included: Heat Included, Water Included, Common Elements Included, Building Insurance Included, Parking Included
- HOA fee: C$739 monthly
- HOA name: CCC
Location
- Region: Ottawa
Financial & listing details
- Annual tax amount: C$4,700
- Date on market: 7/23/2026
C
CENTURY 21 SYNERGY REALTY INC
By pressing Contact Agent, you agree that the real estate professional identified above may call/text you about your search, which may involve use of automated means and pre-recorded/artificial voices. You don't need to consent as a condition of buying any property, goods, or services. Message/data rates may apply. You also agree to our Terms of Use. Zillow does not endorse any real estate professionals. We may share information about your recent and future site activity with your agent to help them understand what you're looking for in a home.
Price history
Price history is unavailable.
Public tax history
Tax history is unavailable.
Climate risks
Neighborhood: Glebe
Nearby schools
GreatSchools rating
No schools nearby
We couldn't find any schools near this home.
- C$449,9001 bd1 ba-- sqft808 Bronson Ave #310, Ottawa, ON K1S5A4For Sale

- C$500,0002 bd2 ba-- sqft808 Bronson Ave #209, Ottawa, ON K1S5A4For Sale

- C$529,0002 bd2 ba-- sqft808 Bronson Ave #PENTHOUSE 18, Ottawa, ON K1S5A4For Sale

- C$--1 bd1 ba-- sqft808 Bronson Ave #213, Ottawa, ON K1S5A4Off Market

- C$444,9002 bd2 ba-- sqft7 Kippewa Dr #301, Ottawa, ON K1S3G3For Sale
- C$4,5003 bd2 ba-- sqft790 Bronson Ave, Ottawa, ON K1S4G4For Rent
- C$--2 bd1 ba-- sqft400 2nd Ave #1017692, Ottawa, ON K1S2J4Off Market
- C$--1 bd1 ba-- sqft400 2nd Ave #1017689, Ottawa, ON K1S2J4Off Market
Similar homes
- C$449,9001 bd1 ba-- sqft808 Bronson Ave #310, Ottawa, ON K1S 5A4For SaleMLS ID #X13592466, ENGEL & VOLKERS OTTAWA. TRREB
- C$544,9002 bd1 ba-- sqftThe Icon, Ottawa, ON K1S 5W9For Sale
 MLS ID #X13154066, RE/MAX ABSOLUTE REALTY INC.. TRREB
 - C$534,0002 bd2 ba-- sqft3105 Carling Ave #504, Ottawa, ON K2H 5A6For Sale
 MLS ID #X13612134, RE/MAX HALLMARK SAM MOUSSA REALTY. TRREB
 - C$524,9002 bd2 ba-- sqft316 Bruyere St #116, Ottawa, ON K1N 0C3For Sale
 MLS ID #X13130748, REMAX BOARDWALK REALTY. TRREB
 - C$545,0001 bd1 ba-- sqft250 Lett St #301, Ottawa, ON K1R 0A8For SaleMLS ID #X13615498, INNOVATION REALTY LTD.. TRREB
- C$589,0002 bd2 ba-- sqftThe Kavanaugh, Ottawa, ON K1L 8A7For SaleMLS ID #X13610250, SOTHEBY'S INTERNATIONAL REALTY CANADA. TRREB
- C$521,9002 bd2 ba-- sqft90 Landry St #1107, Ottawa, ON K1L 0A9For SaleMLS ID #X13434880, RE/MAX HALLMARK REALTY GROUP. TRREB
- C$514,9002 bd2 ba-- sqft195 Besserer St #1402, Ottawa, ON K1N 0B6For SaleMLS ID #X13492666, RE/MAX HALLMARK REALTY GROUP. TRREB
- C$649,9002 bd2 ba-- sqft131 Holland Ave #602, Ottawa, ON K1Y 3A2For SaleMLS ID #X13614072, ENGEL & VOLKERS OTTAWA. TRREB
- C$425,0002 bd2 ba-- sqftKent Towers, Ottawa, ON K2P 2K8For SaleMLS ID #X13598924, RE/MAX HALLMARK REALTY GROUP. TRREB
- C$549,0002 bd2 ba-- sqft200 Rideau St #809, Ottawa, ON K1N 5Y1For SaleMLS ID #X12983908, RE/MAX HALLMARK REALTY GROUP. TRREB
- C$475,0002 bd2 ba-- sqftCLARIDGE Plaza phase 4, Ottawa, ON K1N 0B6For SaleMLS ID #X13595238, KELLER WILLIAMS ICON REALTY. TRREB
- C$589,9992 bd1 ba-- sqft375 Lisgar St #903, Ottawa, ON K2P 0E3For SaleMLS ID #X13101342, SUTTON GROUP - OTTAWA REALTY. TRREB
- C$685,0002 bd2 ba-- sqftClaridge Icon, Ottawa, ON K1S 5W9For SaleMLS ID #X13209410, CENTURY 21 SYNERGY REALTY INC. TRREB
- C$399,9002 bd2 ba-- sqft1705 Playfair Dr #1208, Ottawa, ON K1H 8P6For SaleMLS ID #X13633800, RE/MAX ABSOLUTE REALTY INC.. TRREB
- C$449,9002 bd2 ba-- sqft405 Laurier Ave E #10, Ottawa, ON K1N 6R4For SaleMLS ID #X13620920, REAL BROKER ONTARIO LTD.. TRREB
- C$789,9002 bd2 ba-- sqft200 Lett St #110, Ottawa, ON K1R 0A7For SaleMLS ID #X13637296, RE/MAX HALLMARK REALTY GROUP. TRREB
- C$469,0002 bd2 ba-- sqft682 Churchill Ave N #311, Ottawa, ON K1Z 5G5For SaleMLS ID #X13562752, RE/MAX HALLMARK REALTY GROUP. TRREB
- C$649,9002 bd2 ba-- sqft205 Bolton St #304, Ottawa, ON K1N 1K7For SaleMLS ID #X13608392, ENGEL & VOLKERS OTTAWA. TRREB
- C$565,0002 bd2 ba-- sqft3105 Carling Ave #502, Ottawa, ON K2H 5A6For SaleMLS ID #X13572918, RE/MAX HALLMARK REALTY GROUP. TRREB
