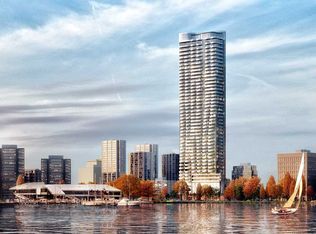
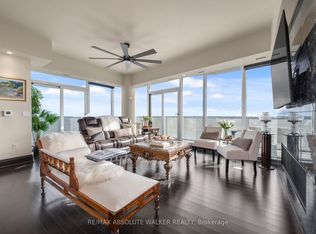
Experience elevated urban living at The Icon, one of Ottawa's newest and most prestigious addresses. Perched on the 9th floor, this stunning corner suite offers breathtaking northwest views of the Gatineau Hills and spectacular sunsets that can be enjoyed year round. This beautifully appointed 2 bedroom, 1 bathroom residence blends style, comfort, and functionality with a bright open concept layout designed for modern living. Soaring 9 foot ceilings and dramatic floor to ceiling windows flood the space with natural light while gleaming hardwood floors and quality finishes create a warm and sophisticated atmosphere. The sleek modern kitchen features quartz countertops, stainless steel appliances, ample cabinetry, and an ideal layout for both everyday living and entertaining. Both spacious bedrooms offer large closets and direct access to a private shared balcony, the perfect place to enjoy your morning coffee or unwind with evening views of the city skyline and Gatineau Hills. The spacious 4 piece bathroom is finished with quartz counters and tile flooring, while the convenient in unit laundry includes a stackable washer and dryer neatly tucked away near a large storage closet. This unit also includes underground parking and a generously sized storage locker. Fresh clean décor throughout makes this home completely move in ready. Residents of The Icon enjoy an exceptional collection of resort style amenities including a fully equipped fitness centre with lake views, yoga studio, indoor pool, sauna, theatre room, party room, rooftop terrace with BBQs, and 24 hour concierge service. One fob accesses all amenities/doors including the unit. Ideally located beside Dows Lake and vibrant Little Italy, you are steps to Ottawa's finest restaurants, cafés, festivals, walking and cycling paths, and outdoor recreation, all just minutes from downtown Ottawa. Fob has been left with Concierge for showings. 24 hour irrevocable on all offers.
For sale
C$544,900
805 Carling Ave #902, Ottawa, ON K1S 5W9
2beds
1baths
Apartment
Built in ----
-- sqft lot
$-- Zestimate®
C$--/sqft
C$675/mo HOA
What's special
Stunning corner suiteBright open concept layoutNatural lightGleaming hardwood floorsQuality finishesSleek modern kitchenQuartz countertops
- 80 days |
- 15 |
- 0 |
Zillow last checked:
Listing updated:
Listed by:
RE/MAX ABSOLUTE REALTY INC.
Source: TRREB,MLS®#: X13154066 Originating MLS®#: Ottawa Real Estate Board
Originating MLS®#: Ottawa Real Estate BoardFacts & features
Interior
Bedrooms & bathrooms
- Bedrooms: 2
- Bathrooms: 1
Primary bedroom
- Level: Main
- Dimensions: 3.66 x 2.77
Bedroom 2
- Level: Main
- Dimensions: 2.98 x 2.86
Bathroom
- Level: Main
- Dimensions: 2.55 x 1.5
Dining room
- Level: Main
- Dimensions: 2.51 x 1.89
Laundry
- Level: Main
- Dimensions: 1.2 x 1.2
Living room
- Level: Main
- Dimensions: 3.57 x 3.37
Heating
- Forced Air, Gas
Cooling
- Central Air
Appliances
- Included: Built-In Oven, Countertop Range
- Laundry: In-Suite Laundry, Laundry Closet
Features
- Flooring: Carpet Free
- Basement: None
- Has fireplace: No
Interior area
- Living area range: 700-799 null
Video & virtual tour
Property
Parking
- Total spaces: 1
- Parking features: Inside Entrance, Underground
- Has garage: Yes
Features
- Exterior features: Open Balcony
- Has view: Yes
- View description: Canal, City, Mountain(s)
- Has water view: Yes
- Water view: Canal
- Waterfront features: None
Lot
- Features: Public Transit, Hospital, Greenbelt/Conservation
Details
- Parcel number: 160870157
Construction
Type & style
- Home type: Apartment
- Property subtype: Apartment
Materials
- Brick
- Foundation: Concrete
Details
- Builder name: Claridge
Community & HOA
Community
- Security: Concierge/Security
HOA
- Amenities included: Concierge, Indoor Pool, Exercise Room, Party Room/Meeting Room, Sauna, Community BBQ
- Services included: Heat Included, Water Included, Common Elements Included, Building Insurance Included
- HOA fee: C$675 monthly
- HOA name: Carleton
Location
- Region: Ottawa
Financial & listing details
- Annual tax amount: C$5,208
- Date on market: 5/21/2026
R
RE/MAX ABSOLUTE REALTY INC.
By pressing Contact Agent, you agree that the real estate professional identified above may call/text you about your search, which may involve use of automated means and pre-recorded/artificial voices. You don't need to consent as a condition of buying any property, goods, or services. Message/data rates may apply. You also agree to our Terms of Use. Zillow does not endorse any real estate professionals. We may share information about your recent and future site activity with your agent to help them understand what you're looking for in a home.
Price history
Price history is unavailable.
Public tax history
Tax history is unavailable.
Climate risks
Neighborhood: West Centertown
Nearby schools
GreatSchools rating
No schools nearby
We couldn't find any schools near this home.
- C$--1 bd1 ba650 sqft805 Carling Ave #1303, Ottawa, ON K1S5W9Off Market
- C$2,495,0003 bd3 ba-- sqft805 Carling Ave #4101, Ottawa, ON K1S5W9For Sale
- C$--1 bd1 ba650 sqft805 Carling Ave #1201, Ottawa, ON K1S5W9Off Market
- C$2,799,9993 bd3 ba-- sqft805 Carling Ave #4401, Ottawa, ON K1S5W9For Sale

- C$--1 bd1 ba735 sqft805 Carling Ave #1909, Ottawa, ON K1S5W9Off Market
- C$--1 bd1 ba730 sqft805 Carling Ave #2009, Ottawa, ON K1S5W9Off Market
- C$2,1001 bd1 ba-- sqft805 Carling Ave #1501, Ottawa, ON K1S5W9For Rent
- C$--1 bd1 ba-- sqft805 Carling Ave #807, Ottawa, ON K1S5W9Off Market
Similar homes
- C$685,0002 bd2 ba-- sqftClaridge Icon, Ottawa, ON K1S 5W9For Sale
 MLS ID #X13209410, CENTURY 21 SYNERGY REALTY INC. TRREB
 - C$485,0001 bd1 ba-- sqft805 Carling Ave #1508, Ottawa, ON K1S 5W9For Sale
 MLS ID #X13415752, ROYAL LEPAGE TEAM REALTY. TRREB
 - C$349,9002 bd2 ba-- sqft105 Champagne Ave S #2503, Ottawa, ON K1S 5E5For Sale
 MLS ID #X13653092, ROYAL LEPAGE INTEGRITY REALTY. TRREB
 - C$506,9001 bd1 ba-- sqftClaridge Moon, Ottawa, ON K1R 0G1For Sale
 MLS ID #X13645608, RE/MAX HALLMARK REALTY GROUP. TRREB
 - C$545,0001 bd1 ba-- sqft250 Lett St #301, Ottawa, ON K1R 0A8For SaleMLS ID #X13615498, INNOVATION REALTY LTD.. TRREB
- C$389,0002 bd2 ba-- sqft105 Champagne Ave S #2006, Ottawa, ON K1S 5E5For SaleMLS ID #X13564574, RE/MAX REAL ESTATE CENTRE INC.. TRREB
- C$560,0002 bd2 ba-- sqft203 Catherine St #703, Ottawa, ON K2P 1J5For SaleMLS ID #X13080374, REAL BROKER ONTARIO LTD.. TRREB
- C$480,9001 bd1 ba-- sqftClaridge Moon, Ottawa, ON K1R 0G1For SaleMLS ID #X13645602, RE/MAX HALLMARK REALTY GROUP. TRREB
- C$529,9002 bd2 ba-- sqft200 Rideau St #504, Ottawa, ON K1N 5Y1For SaleMLS ID #X13209500, RE/MAX HALLMARK REALTY GROUP. TRREB
- C$593,9002 bd2 ba-- sqft340 Queen St #401, Ottawa, ON K1R 0G1For SaleMLS ID #X13511770, RE/MAX HALLMARK REALTY GROUP. TRREB
- C$550,0002 bd2 ba-- sqft90 Landry St #1204, Ottawa, ON K1L 0A9For SaleMLS ID #X13478420, ROYAL LEPAGE PERFORMANCE REALTY. TRREB
- C$519,0002 bd2 ba-- sqft195 Besserer St #802, Ottawa, ON K1N 0B6For SaleMLS ID #X13598812, ROYAL LEPAGE INTEGRITY REALTY. TRREB
- C$542,9001 bd1 ba-- sqft340 Queen St #906, Ottawa, ON K1R 0G1For SaleMLS ID #X13511778, RE/MAX HALLMARK REALTY GROUP. TRREB
- C$539,0002 bd2 ba-- sqftLa Tiffini I, Ottawa, ON K1L 0A8For SaleMLS ID #X13208792, BENNETT PROPERTY SHOP REALTY. TRREB
- C$514,9002 bd2 ba-- sqft195 Besserer St #1402, Ottawa, ON K1N 0B6For SaleMLS ID #X13492666, RE/MAX HALLMARK REALTY GROUP. TRREB
- C$475,0003 bd2 ba-- sqft500 Laurier Ave W #608, Ottawa, ON K1R 5E1For SaleMLS ID #X13608998, REMAX YOUR COMMUNITY REALTY. TRREB
- C$480,0002 bd2 ba-- sqft101 Richmond Rd #611, Ottawa, ON K1Z 0A6For SaleMLS ID #X13582958, RE/MAX HALLMARK REALTY GROUP. TRREB
- C$549,0002 bd2 ba-- sqft200 Rideau St #809, Ottawa, ON K1N 5Y1For SaleMLS ID #X12983908, RE/MAX HALLMARK REALTY GROUP. TRREB
- C$494,9002 bd1 ba-- sqftSOBA, Ottawa, ON K2P 1J5For SaleMLS ID #X13437642, ROYAL LEPAGE INTEGRITY REALTY. TRREB
- C$695,0002 bd2 ba-- sqft242 Rideau St #1501, Ottawa, ON K1N 0B7For SaleMLS ID #X13649628, RE/MAX HALLMARK REALTY GROUP. TRREB
