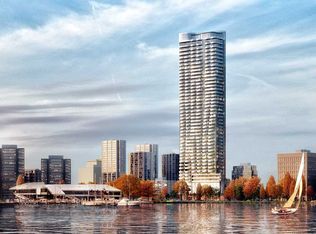
To describe this suite in mere words would be a disservice to its elegance, its true appeal lies in the experience. Properties like this defy easy definition, but please accept this humble attempt. Perched on the 44th floor of the renowned Claridge Icon, this extraordinary one-level residence spans over 2,400 square feet of impeccably curated living space. With multiple versatile areas for rest and retreat and three luxurious bathrooms, every element reflects thoughtful design and refined living. Offered fully furnished and decorated with designer pieces hand-selected to complement every upgrade, calling Suite 4401 turnkey would be an understatement. Extensively reimagined over multiple phases, culminating in a substantial remodel by Touchstone Interiors, the home features a fully integrated smart system for seamless control of lighting, climate, audio, and automated window coverings. A modified floor plan maximizes natural light, enhanced by bespoke millwork, custom cabinetry, and meticulously chosen finishes, lighting, and fixtures throughout. Enjoy sweeping 180-degree views from the living room, primary bedroom, and office, plus two expansive balconies that bring the skyline into everyday life. The primary suite offers a tranquil escape with a spa-inspired ensuite, waterfall steam shower, and custom sauna with led light therapy. Three underground parking spaces including one with EV charging and four storage lockers add rare convenience to this elevated urban residence. Set amid greenspace, waterfront trails, and the vibrant culinary heart of Little Italy, this is a rare opportunity to own a home where location, craftsmanship, technology, and design converge above the city skyline.
For sale
C$2,799,999
805 Carling Ave #4401, Ottawa, ON K1S 5W9
3beds
3baths
Apartment
Built in ----
-- sqft lot
$-- Zestimate®
C$--/sqft
C$2,241/mo HOA
What's special
Impeccably curated living spaceLuxurious bathroomsDesigner piecesFully integrated smart systemNatural lightBespoke millworkCustom cabinetry
- 398 days |
- 63 |
- 3 |
Zillow last checked:
Listing updated:
Listed by:
REAL BROKER ONTARIO LTD.
Source: TRREB,MLS®#: X12284282 Originating MLS®#: Ottawa Real Estate Board
Originating MLS®#: Ottawa Real Estate BoardFacts & features
Interior
Bedrooms & bathrooms
- Bedrooms: 3
- Bathrooms: 3
Primary bedroom
- Level: Main
- Dimensions: 6.51 x 7.29
Bedroom
- Level: Main
- Dimensions: 2.69 x 5.37
Bathroom
- Level: Main
- Dimensions: 3.19 x 3.37
Bathroom
- Level: Main
- Dimensions: 1.66 x 2.37
Bathroom
- Level: Main
- Dimensions: 2.49 x 1.64
Dining room
- Level: Main
- Dimensions: 3 x 6.56
Family room
- Level: Main
- Dimensions: 4.38 x 6.11
Foyer
- Level: Main
- Dimensions: 4.07 x 1.93
Kitchen
- Level: Main
- Dimensions: 3.35 x 6.56
Laundry
- Level: Main
- Dimensions: 2.49 x 2.75
Living room
- Level: Main
- Dimensions: 4.09 x 6.35
Office
- Level: Main
- Dimensions: 3.82 x 4
Other
- Level: Main
- Dimensions: 1.7 x 1.81
Other
- Level: Main
- Dimensions: 1.76 x 1.75
Other
- Level: Main
- Dimensions: 3.32 x 2.25
Heating
- Forced Air, Gas
Cooling
- Central Air
Appliances
- Laundry: In-Suite Laundry
Features
- Primary Bedroom - Main Floor
- Basement: None
- Has fireplace: Yes
- Fireplace features: Natural Gas
Interior area
- Living area range: 2250-2499 null
Video & virtual tour
Property
Parking
- Total spaces: 3
- Parking features: Garage
- Has garage: Yes
Features
- Stories: 1
- Exterior features: Terrace Balcony
- Has view: Yes
- View description: City, Panoramic, River, Skyline, Water
- Has water view: Yes
- Water view: River,Water,Direct
Lot
- Features: Electric Car Charger, Terraced, Clear View
Details
- Parcel number: 160870434
Construction
Type & style
- Home type: Apartment
- Property subtype: Apartment
Materials
- Metal/Steel Siding
Community & HOA
Community
- Security: Concierge/Security
HOA
- Amenities included: Concierge, Elevator, Exercise Room, Indoor Pool, Party Room/Meeting Room, Guest Suites
- Services included: Water Included, Building Insurance Included, CAC Included
- HOA fee: C$2,241 monthly
- HOA name: 1807
Location
- Region: Ottawa
Financial & listing details
- Annual tax amount: C$17,810
- Date on market: 7/14/2025
Price history
Price history is unavailable.
Public tax history
Tax history is unavailable.
Climate risks
Neighborhood: West Centertown
Nearby schools
GreatSchools rating
No schools nearby
We couldn't find any schools near this home.
- C$--1 bd1 ba650 sqft805 Carling Ave #1303, Ottawa, ON K1S5W9Off Market
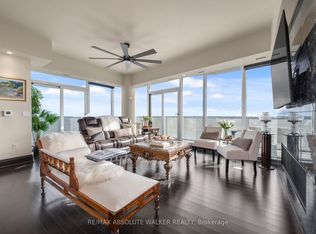
- C$2,495,0003 bd3 ba-- sqft805 Carling Ave #4101, Ottawa, ON K1S5W9For Sale
- C$575,0002 bd1 ba-- sqft805 Carling Ave #3002, Ottawa, ON K1S5W9For Sale

- C$--1 bd1 ba650 sqft805 Carling Ave #1201, Ottawa, ON K1S5W9Off Market
- C$2,4001 bd1 ba-- sqft805 Carling Ave #709, Ottawa, ON K1S5W9For Rent
- C$--1 bd1 ba735 sqft805 Carling Ave #1909, Ottawa, ON K1S5W9Off Market
- C$--1 bd1 ba730 sqft805 Carling Ave #2009, Ottawa, ON K1S5W9Off Market
- C$2,1001 bd1 ba-- sqft805 Carling Ave #1501, Ottawa, ON K1S5W9For Rent
Similar homes
- C$2,495,0003 bd3 ba-- sqft805 Carling Ave #4101, Ottawa, ON K1S 5W9For SaleMLS ID #X13141802, RE/MAX ABSOLUTE WALKER REALTY. TRREB
- C$2,999,0004 bd3 ba-- sqft3651 Revelstoke Dr, Ottawa, ON K1V 7C2For Sale
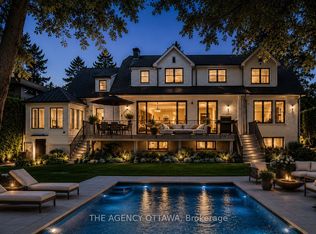 MLS ID #X13660652, THE AGENCY OTTAWA. TRREB
 - C$2,999,9903 bd4 ba-- sqft252 Atlantis Ave, Ottawa, ON K2A 1X8For Sale
 MLS ID #X13644620, ENGEL & VOLKERS OTTAWA. TRREB
 - C$2,899,0004 bd5 ba-- sqft34 Rideauview Ter, Ottawa, ON K2C 3R9For Sale
 MLS ID #X13218590, ROYAL LEPAGE TEAM REALTY. TRREB
 - C$2,359,0003 bd5 ba-- sqft41 2nd Ave, Ottawa, ON K1S 2H2For SaleMLS ID #X13655850, ONE PERCENT REALTY LTD.. TRREB
- C$2,950,0005 bd4 ba-- sqft64 Helena St, Ottawa, ON K1Y 3N1For SaleMLS ID #X13571410, ENGEL & VOLKERS OTTAWA. TRREB
- C$2,799,0006 bd5 ba-- sqft275 Buchan Rd, Ottawa, ON K1M 0W4For SaleMLS ID #X12205649, HOME RUN REALTY INC.. TRREB
- C$2,695,0005 bd4 ba-- sqft1979 Prince Of Wales Dr, Ottawa, ON K2C 3J7For SaleMLS ID #X13094704, EXP REALTY. TRREB
- C$2,495,0006 bd5 ba-- sqft847 Walkley Rd, Ottawa, ON K1V 6R6For SaleMLS ID #X13430686, LPT REALTY. TRREB
- C$2,448,0005 bd4 ba-- sqft92 Grange Ave, Ottawa, ON K1Y 0N9For SaleMLS ID #X13480590, RE/MAX HALLMARK REALTY GROUP. TRREB
- C$1,499,9004 bd4 ba-- sqft673 Golden Ave, Ottawa, ON K2A 2G3For SaleMLS ID #X13680554, ROYAL LEPAGE TEAM REALTY. TRREB
- C$2,139,9005 bd5 ba-- sqft509 Edison Ave, Ottawa, ON K2A 1V3For SaleMLS ID #X13670760, COLDWELL BANKER FIRST OTTAWA REALTY. TRREB
- C$2,579,0004 bd4 ba-- sqft615 Island Park Cres, Ottawa, ON K1Y 3P4For SaleMLS ID #X12797454, ENGEL & VOLKERS OTTAWA. TRREB
- C$2,350,0004 bd5 ba-- sqft1283 Rideau Cove Ct, Ottawa, ON K1V 1R8For SaleMLS ID #X13594218, EXP REALTY. TRREB
- C$2,300,0004 bd3 ba-- sqft97 Marlowe Cres, Ottawa, ON K1S 1H9For SaleMLS ID #X12781002, ENGEL & VOLKERS OTTAWA. TRREB
- C$1,495,0005 bd5 ba-- sqft120 Strathcona Ave S, Ottawa, ON K1S 1X6For SaleMLS ID #X13672762, RE/MAX HALLMARK REALTY GROUP. TRREB
- C$2,499,0004 bd4 ba-- sqft3 Winding Way, Ottawa, ON K2C 3H1For SaleMLS ID #X13441290, HOME RUN REALTY INC.. TRREB
- C$1,424,8003 bd3 ba-- sqft199 Mountbatten Ave, Ottawa, ON K1H 5V6For SaleMLS ID #X13657800, COLDWELL BANKER FIRST OTTAWA REALTY. TRREB
- C$2,090,0005 bd6 ba-- sqft523 Kochar Dr, Ottawa, ON K2C 4G9For SaleMLS ID #X13629618, ROYAL LEPAGE INTEGRITY REALTY. TRREB
- C$2,325,9003 bd3 ba-- sqft353 Winston Ave, Ottawa, ON K2A 1Y6For SaleMLS ID #X13166848, ROYAL LEPAGE TEAM REALTY. TRREB
