Blending contemporary design with timeless character, this exceptional home is nestled in one of the city's most coveted neighbourhoods, where mature streetscapes and outstanding curb appeal create an unforgettable first impression. The striking exterior is complemented by a large corner lot, an oversized two-car garage, and dual driveways - offering a rare convenience! Inside, a bright, welcoming foyer with an open staircase, hardwood floors, and expansive glass accents sets the stage for the home's spacious, light-filled interior. The beautifully appointed kitchen is designed for everyday living and effortless entertaining, featuring an oversized granite island with seating, extensive cabinetry with loads of storage, and stainless steel appliances. A stunning double-sided fireplace creates an elegant connection between the living and dining areas, while hardwood flooring, modern lighting, built-in speakers and quality finishes enhance every space. Upstairs, the primary suite offers a peaceful retreat with soaring cathedral ceilings and a luxurious ensuite complete with a large glass-enclosed shower and double sinks. Second-floor laundry adds everyday convenience, while the fully finished lower level provides exceptional flexibility for a recreation room, home gym, or media space. The exterior is an extension of the interior with inviting patios, gardens and charming walkways, not to mention a custom shed for even more convenient storage, completing this remarkable property. An outstanding home that combines thoughtful design, exceptional functionality, and undeniable style.
For sale
C$1,398,800
199 Mountbatten Ave, Ottawa, ON K1H 5V6
3beds
3baths
Single Family Residence
Built in ----
7,920 Square Feet Lot
$-- Zestimate®
C$--/sqft
C$-- HOA
What's special
Mature streetscapesOutstanding curb appealStriking exteriorLarge corner lotOversized two-car garageDual drivewaysBright welcoming foyer
- 60 days
- 48
- 5
Zillow last checked:
Listing updated:
Listed by:
COLDWELL BANKER FIRST OTTAWA REALTY
Source: TRREB,MLS®#: X13657800 Originating MLS®#: Ottawa Real Estate Board
Originating MLS®#: Ottawa Real Estate BoardFacts & features
Interior
Bedrooms & bathrooms
- Bedrooms: 3
- Bathrooms: 3
Primary bedroom
- Level: Second
- Dimensions: 4.28 x 3.57
Bedroom
- Level: Second
- Dimensions: 3.39 x 3.01
Bedroom 2
- Level: Second
- Dimensions: 4.02 x 3
Bathroom
- Level: Main
- Dimensions: 1.01 x 2.16
Bathroom
- Level: Second
- Dimensions: 1.44 x 2.5
Dining room
- Level: Main
- Dimensions: 3.92 x 3.61
Foyer
- Level: Main
Kitchen
- Level: Main
- Dimensions: 4.48 x 5.6
Laundry
- Level: Second
- Dimensions: 4.05 x 1.17
Living room
- Level: Main
- Dimensions: 5.78 x 5.58
Other
- Level: Lower
- Dimensions: 2.67 x 2.58
Other
- Level: Lower
- Dimensions: 4.23 x 4.31
Other
- Level: Lower
- Dimensions: 4.47 x 3.62
Recreation
- Level: Lower
- Dimensions: 4.38 x 5.47
Utility room
- Level: Lower
- Dimensions: 1.41 x 3
Utility room
- Level: Lower
- Dimensions: 2.25 x 3.62
Heating
- Forced Air, Gas
Cooling
- Central Air
Appliances
- Included: Water Heater Owned, Bar Fridge
Features
- Flooring: Carpet Free
- Basement: Full,Finished
- Has fireplace: Yes
- Fireplace features: Natural Gas
Interior area
- Living area range: 1500-2000 null
Video & virtual tour
Property
Parking
- Total spaces: 8
- Parking features: Private Double, Inside Entrance, Lane, Garage Door Opener
- Has garage: Yes
Features
- Stories: 2
- Patio & porch: Patio
- Exterior features: Lighting
- Pool features: None
- Frontage length: 20.12
Lot
- Size: 7,920 Square Feet
- Features: Public Transit, Park
Details
- Parcel number: 041930219
Construction
Type & style
- Home type: SingleFamily
- Property subtype: Single Family Residence
Materials
- Brick, Wood
- Foundation: Concrete
- Roof: Asphalt Shingle
Utilities & green energy
- Sewer: Sewer
Community & HOA
Location
- Region: Ottawa
Financial & listing details
- Annual tax amount: C$9,871
- Date on market: 8/10/2026
Price history
Price history is unavailable.
Public tax history
Tax history is unavailable.
Climate risks
Neighborhood: Billings Bridge
Nearby schools
GreatSchools rating
No schools nearby
We couldn't find any schools near this home.

Similar homes
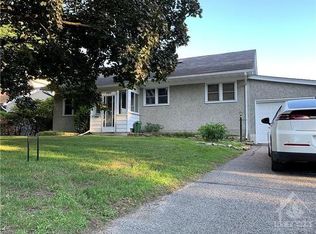
- C$1,199,9993 bd2 ba-- sqft2183 Woodcrest Rd, Ottawa, ON K1H 6J2For Sale
 MLS ID #X13650224, ROYAL LEPAGE INTEGRITY REALTY. TRREB
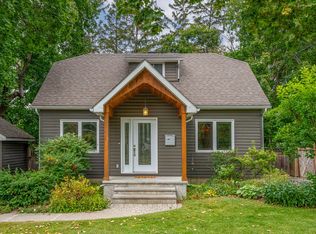
 - C$1,450,0003 bd2 ba-- sqft84 Riverdale Ave, Ottawa, ON K1S 1R2For Sale
 MLS ID #X13612022, ROYAL LEPAGE INTEGRITY REALTY. TRREB
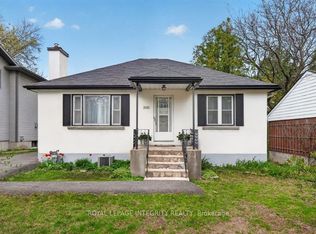
 - C$1,399,9993 bd2 ba-- sqft200 Island Park Dr, Ottawa, ON K1Y 0A4For Sale
 MLS ID #X13590988, RIGHT AT HOME REALTY. TRREB
 - C$1,375,0004 bd3 ba-- sqft11 Lennon Dr, Ottawa, ON K1V 1G9For Sale
 MLS ID #X13799668, SUTTON GROUP - OTTAWA REALTY. TRREB
