Situated high on the bluffs of Riverdale Avenue with dual access from Echo Drive and Riverdale Avenue this majestic home just steps from the Rideau Canal offers 3-bedroom, 1.5-bathrooms and a oversized 50 x 139 ft lot. One of Ottawa's most sought-after neighbourhoods your new home features, renovated kitchen, hardwood flooring, leaded and stained-glass windows and a bright four-season sunroom. The kitchen was updated in 2018 with quartz countertops, modern cabinetry, and stainless steel appliances. The exterior was repainted, and new roof shingles were installed in May 2026.The fully fenced backyard offers additional parking from Echo Drive, a side entrance, inside access from the garage, and an unfinished basement. Enjoy being within walking distance of the Rideau Canal, Lansdowne Park, the Rideau River, Flora Footbridge, parks, scenic pathways, schools, restaurants, cafés, shops, and everyday amenities.
For sale
C$1,450,000
84 Riverdale Ave, Ottawa, ON K1S 1R2
3beds
2baths
Single Family Residence
Built in ----
6,933 Square Feet Lot
$-- Zestimate®
C$--/sqft
C$-- HOA
What's special
Renovated kitchenHardwood flooringLeaded and stained-glass windowsBright four-season sunroomModern cabinetryStainless steel appliancesFully fenced backyard
- 1 day |
- 21 |
- 0 |
Zillow last checked:
Listing updated:
Listed by:
ROYAL LEPAGE INTEGRITY REALTY
Source: TRREB,MLS®#: X13612022 Originating MLS®#: Ottawa Real Estate Board
Originating MLS®#: Ottawa Real Estate BoardFacts & features
Interior
Bedrooms & bathrooms
- Bedrooms: 3
- Bathrooms: 2
Primary bedroom
- Level: Second
- Dimensions: 4.27 x 4.02
Bedroom
- Level: Second
- Dimensions: 4.27 x 3.06
Bedroom
- Level: Second
- Dimensions: 4.27 x 3.85
Bathroom
- Level: Basement
- Dimensions: 2.72 x 1.51
Dining room
- Level: Main
- Dimensions: 4.28 x 3.37
Foyer
- Level: Main
- Dimensions: 2.65 x 2.05
Kitchen
- Level: Main
- Dimensions: 4.24 x 3.03
Laundry
- Level: Second
- Dimensions: 4.2 x 6.57
Living room
- Level: Main
- Dimensions: 8.62 x 4.27
Other
- Level: Basement
- Dimensions: 6.1 x 3.96
Other
- Level: Main
- Dimensions: 3.67 x 3.65
Heating
- Forced Air, Gas
Cooling
- Central Air
Features
- Basement: Unfinished
- Has fireplace: Yes
- Fireplace features: Wood Burning
Interior area
- Living area range: 2000-2500 null
Property
Parking
- Total spaces: 3
- Parking features: Tandem, Inside Entrance, Garage Door Opener
- Has garage: Yes
Features
- Stories: 2
- Pool features: None
Lot
- Size: 6,933 Square Feet
- Features: Fenced Yard, Library, Public Transit, Rec./Commun.Centre
Details
- Parcel number: 041280142
Construction
Type & style
- Home type: SingleFamily
- Property subtype: Single Family Residence
Materials
- Stucco (Plaster)
- Foundation: Block
- Roof: Shingle
Utilities & green energy
- Sewer: Sewer
Community & HOA
Location
- Region: Ottawa
Financial & listing details
- Annual tax amount: C$9,301
- Date on market: 7/28/2026
ROYAL LEPAGE INTEGRITY REALTY
ROYAL LEPAGE INTEGRITY REALTY
By pressing Contact Agent, you agree that the real estate professional identified above may call/text you about your search, which may involve use of automated means and pre-recorded/artificial voices. You don't need to consent as a condition of buying any property, goods, or services. Message/data rates may apply. You also agree to our Terms of Use. Zillow does not endorse any real estate professionals. We may share information about your recent and future site activity with your agent to help them understand what you're looking for in a home.
Price history
Price history is unavailable.
Public tax history
Tax history is unavailable.
Climate risks
Neighborhood: Ottawa South
Nearby schools
GreatSchools rating
No schools nearby
We couldn't find any schools near this home.
- C$--3 bd2 ba-- sqft22 Mount Pleasant Ave #1, Ottawa, ON K1S0L8Off Market
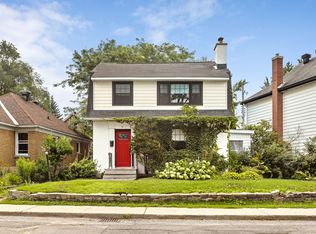
- C$1,889,0004 bd4 ba-- sqft120 Riverdale Ave, Ottawa, ON K1S1R2For Sale
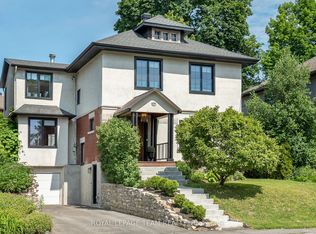
- C$865,0003 bd2 ba-- sqft26 Riverdale Ave, Ottawa, ON K1S1R2For Sale

- C$1,400-- bd1 ba551 sqft427 Main St #1, Ottawa, ON K1S1E5For Rent
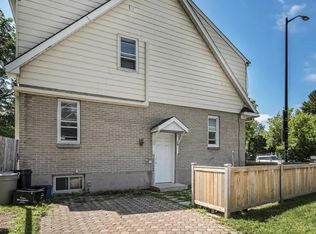
- C$--3 bd3 ba2.4k sqft130 Southern Dr, Ottawa, ON K1S0P8Off Market
- C$--2 bd1 ba-- sqft383 Main St #1, Ottawa, ON K1S1E2Off Market
- C$--2 bd1 ba-- sqft383 Main St #3, Ottawa, ON K1S1E2Off Market
- C$2,300,0004 bd3 ba-- sqft97 Marlowe Cres, Ottawa, ON K1S1H9For Sale
Similar homes
- C$1,649,0004 bd4 ba-- sqft259 2nd Ave, Ottawa, ON K1S 2H8For Sale
 MLS ID #X13612936, FIRST CHOICE REALTY ONTARIO LTD.. TRREB
 - C$1,259,0003 bd3 ba-- sqft24 Morris St, Ottawa, ON K1S 4A7For Sale
 MLS ID #X13605266, RE/MAX HALLMARK REALTY GROUP. TRREB
 - C$1,889,0004 bd4 ba-- sqft120 Riverdale Ave, Ottawa, ON K1S 1R2For SaleMLS ID #X13582114, ROYAL LEPAGE TEAM REALTY. TRREB
- C$1,099,9004 bd3 ba-- sqft2043 Riverside Dr, Ottawa, ON K1H 7X1For Sale
 MLS ID #X13594754, RE/MAX HALLMARK REALTY GROUP. TRREB
 - C$1,399,0005 bd3 ba-- sqft1712 Playfair Dr, Ottawa, ON K1H 5S6For SaleMLS ID #X13519362, RE/MAX HALLMARK REALTY GROUP. TRREB
- C$1,600,0004 bd4 ba-- sqft1758 Rhodes Cres, Ottawa, ON K1H 5T2For SaleMLS ID #X13461718, RE/MAX WEST REALTY INC.. TRREB
- C$899,9003 bd2 ba-- sqft25 Clegg St, Ottawa, ON K1S 0H5For SaleMLS ID #X13525272, COLDWELL BANKER FIRST OTTAWA REALTY. TRREB
- C$1,399,0005 bd4 ba-- sqft1841 Beattie Ave, Ottawa, ON K1H 5R7For SaleMLS ID #X13129540, ROYAL LEPAGE PERFORMANCE REALTY. TRREB
- C$1,399,0005 bd5 ba-- sqft31 Fanterra Way, Ottawa, ON K1T 3Y7For SaleMLS ID #X13506288, COLDWELL BANKER SARAZEN REALTY. TRREB
- C$1,499,9003 bd3 ba-- sqft1 Rideau Glen Dr, Ottawa, ON K2C 3H1For SaleMLS ID #X13143584, RE/MAX HALLMARK REALTY GROUP. TRREB
- C$995,0004 bd2 ba-- sqft2 Lockview Rd, Ottawa, ON K4M 0T4For SaleMLS ID #X13615648, ROYAL LEPAGE TEAM REALTY. TRREB
- C$1,998,0004 bd6 ba-- sqft23 Davidson Dr, Ottawa, ON K1J 6L7For SaleMLS ID #X13614536, RE/MAX HALLMARK REALTY GROUP. TRREB
- C$1,049,9003 bd2 ba-- sqft139 Pleasant Park Rd, Ottawa, ON K1H 5M4For SaleMLS ID #X13217550, ROYAL LEPAGE TEAM REALTY. TRREB
- C$1,124,9006 bd4 ba-- sqft1288 Plante Dr, Ottawa, ON K1V 9G2For SaleMLS ID #X13581182, ROYAL LEPAGE TEAM REALTY. TRREB
- C$1,299,9005 bd4 ba-- sqft38 Withrow Ave, Ottawa, ON K2G 2H8For SaleMLS ID #X13580646, FIRST CHOICE REALTY ONTARIO LTD.. TRREB
- C$1,098,9003 bd3 ba-- sqft376 Winona Ave, Ottawa, ON K1Z 5H7For SaleMLS ID #X13594832, RE/MAX HALLMARK REALTY GROUP. TRREB
- C$829,9003 bd2 ba-- sqft159 Hawthorne Ave, Ottawa, ON K1S 0B2For SaleMLS ID #X13549384, ROYAL LEPAGE INTEGRITY REALTY. TRREB
- C$1,799,0004 bd4 ba-- sqft121 Macdonald St, Ottawa, ON K2P 1H7For SaleMLS ID #X13211064, RE/MAX HALLMARK EYKING GROUP REALTY LTD. TRREB
- C$1,889,0003 bd3 ba-- sqft318 Clemow Ave, Ottawa, ON K1S 2B8For SaleMLS ID #X13457746, ROYAL LEPAGE TEAM REALTY. TRREB
- C$950,0003 bd3 ba-- sqft433 Dawson Ave, Ottawa, ON K1Z 5V5For SaleMLS ID #X13597412, ROYAL LEPAGE TEAM REALTY. TRREB
