Set in one of Ottawa's most connected neighbourhoods, welcome to 26 Riverdale Ave, a beautifully maintained and charming 3-bedroom, 2-bathroom family home. Timeless red brick exterior with landscaped front yard, tiered stone gardens, mature greenery, and a welcoming covered front porch. Bright and spacious living and dining areas feature hardwood flooring, oversized windows, and a stone-surround fireplace. Well-appointed kitchen includes granite countertops, floor-to-ceiling wood cabinetry, modern hardware, tiled backsplash, stainless steel appliances, and generous natural light. Adjacent eat-in area provides additional dining space. Main floor complete with a full bathroom featuring a glass stand-up shower, spacious vanity, and exterior access to the side yard. Hardwood staircase leads upstairs to 3 generously sized bedrooms and a second full 4-piece bathroom with floor-to-ceiling tile surround and large vanity with storage. Versatile lower level includes a craft room with flexible use as a potential fourth bedroom, home office, gym, or hobby space, with above-grade windows providing natural light. Lower level also features laundry area and convenient interior access to the garage. Private fenced backyard with mature trees, landscaped gardens, and an interlock patio ideal for outdoor dining and entertaining. Ideally located in a highly walkable neighbourhood just minutes from downtown Ottawa, the Rideau Canal, Lansdowne Park, transit, parks, and some of the city's best local shops and restaurants! Thoughtful exterior updates include new 6" eavestroughs with LeafGuard protection, newly reinforced concrete front steps and porch cemented with fiberglass mesh, refreshed retaining walls, and professionally sealed garage walls and driveway.
For sale
C$865,000
26 Riverdale Ave, Ottawa, ON K1S 1R2
3beds
2baths
Single Family Residence
Built in ----
-- sqft lot
$-- Zestimate®
C$--/sqft
C$-- HOA
What's special
Timeless red brick exteriorLandscaped front yardTiered stone gardensMature greeneryWelcoming covered front porchHardwood flooringOversized windows
- 38 days |
- 36 |
- 2 |
Zillow last checked:
Listing updated:
Listed by:
RE/MAX ABSOLUTE WALKER REALTY
Source: TRREB,MLS®#: X13526222 Originating MLS®#: Ottawa Real Estate Board
Originating MLS®#: Ottawa Real Estate BoardFacts & features
Interior
Bedrooms & bathrooms
- Bedrooms: 3
- Bathrooms: 2
Primary bedroom
- Level: Second
- Dimensions: 3.47 x 3.25
Bedroom
- Level: Second
- Dimensions: 3.17 x 3.58
Bedroom
- Level: Second
- Dimensions: 4.08 x 2.94
Dining room
- Level: Main
- Dimensions: 4.08 x 2.43
Kitchen
- Level: Main
- Dimensions: 3.78 x 3.35
Living room
- Level: Main
- Dimensions: 3.96 x 4.08
Other
- Level: Lower
- Dimensions: 4.57 x 2.56
Heating
- Forced Air, Gas
Cooling
- Central Air
Features
- Flooring: Carpet Free
- Basement: Full,Finished
- Has fireplace: Yes
Interior area
- Living area range: 1100-1500 null
Video & virtual tour
Property
Parking
- Total spaces: 2
- Parking features: Garage
- Has garage: Yes
Features
- Stories: 2
- Patio & porch: Patio
- Exterior features: Landscaped
- Pool features: None
Lot
- Features: Park, Public Transit, Fenced Yard, Irregular Lot
Details
- Parcel number: 041280098
Construction
Type & style
- Home type: SingleFamily
- Property subtype: Single Family Residence
Materials
- Brick
- Foundation: Block
- Roof: Flat,Other
Utilities & green energy
- Sewer: Sewer
Community & HOA
Location
- Region: Ottawa
Financial & listing details
- Annual tax amount: C$6,267
- Date on market: 7/6/2026
Price history
Price history is unavailable.
Public tax history
Tax history is unavailable.
Climate risks
Neighborhood: Ottawa South
Nearby schools
GreatSchools rating
No schools nearby
We couldn't find any schools near this home.
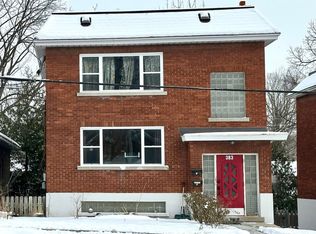
- C$--2 bd1 ba-- sqft383 Main St #1, Ottawa, ON K1S1E2Off Market
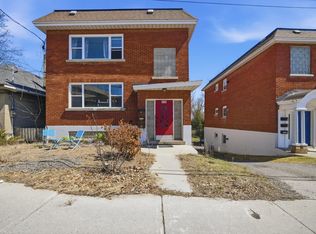
- C$--2 bd1 ba-- sqft383 Main St #3, Ottawa, ON K1S1E2Off Market
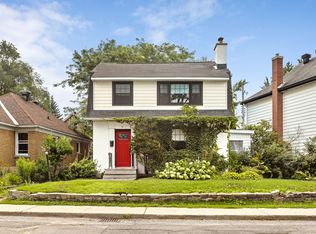
- C$--3 bd2 ba-- sqft22 Mount Pleasant Ave #1, Ottawa, ON K1S0L8Off Market
- C$2,300,0004 bd3 ba-- sqft97 Marlowe Cres, Ottawa, ON K1S1H9For Sale

- C$1,400-- bd1 ba551 sqft427 Main St #1, Ottawa, ON K1S1E5For Rent
- C$1,450,0003 bd2 ba-- sqft84 Riverdale Ave, Ottawa, ON K1S1R2For Sale
- C$--2 bd1 ba-- sqft54 Centennial Blvd #5, Ottawa, ON K1S0M9Off Market
- C$1,900,00010 bd6 ba-- sqft54 Centennial Blvd, Ottawa, ON K1S0M9For Sale
Similar homes
- C$899,0003 bd2 ba-- sqft276 5th Ave, Ottawa, ON K1S 2N5For Sale
 MLS ID #X13590900, FIRST CHOICE REALTY ONTARIO LTD.. TRREB
 - C$899,0003 bd2 ba-- sqft2061 Fairbanks Ave, Ottawa, ON K1H 5Y9For Sale
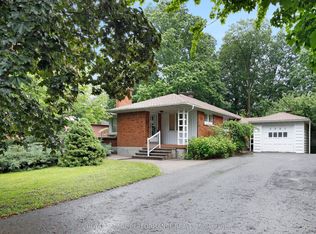 MLS ID #X13462794, ROYAL LEPAGE PERFORMANCE REALTY. TRREB
 - C$849,9004 bd2 ba-- sqft2250 Urbandale Dr, Ottawa, ON K1G 3G6For Sale
 MLS ID #X13610026, ROYAL LEPAGE TEAM REALTY. TRREB
 - C$949,0004 bd2 ba-- sqft140 Begonia Ave, Ottawa, ON K1H 6E4For Sale
 MLS ID #X13550316, ROYAL LEPAGE PERFORMANCE REALTY. TRREB
 - C$849,9003 bd2 ba-- sqft421 Greenwood Ave, Ottawa, ON K2A 0X5For SaleMLS ID #X13490018, ROYAL LEPAGE TEAM REALTY. TRREB
- C$865,0003 bd2 ba-- sqft1702 Century Rd E, Ottawa, ON K0A 2E0For SaleMLS ID #X13618080, ROYAL LEPAGE INTEGRITY REALTY. TRREB
- C$869,0005 bd4 ba-- sqft1038 Arnot Rd, Ottawa, ON K2C 0H4For SaleMLS ID #X13622642, RE/MAX HALLMARK REALTY GROUP. TRREB
- C$739,9003 bd2 ba-- sqft511 Penhill Ave, Ottawa, ON K1G 0V5For SaleMLS ID #X13626386, RE/MAX ABSOLUTE REALTY INC.. TRREB
- C$789,9003 bd2 ba-- sqft2177 Bingham St, Ottawa, ON K1G 2V6For SaleMLS ID #X13590802, ROYAL LEPAGE PERFORMANCE REALTY. TRREB
- C$849,9004 bd3 ba-- sqft43 Waterview Ct, Ottawa, ON K1V 0H5For SaleMLS ID #X13249672, ROYAL LEPAGE PERFORMANCE REALTY. TRREB
- C$799,0005 bd4 ba-- sqft34 Gilmour St, Ottawa, ON K2P 0N3For SaleMLS ID #X13547374, FIRST CHOICE REALTY ONTARIO LTD.. TRREB
- C$864,9003 bd3 ba-- sqft32 Trump Ave, Ottawa, ON K2C 4A7For SaleMLS ID #X13644920, ROYAL LEPAGE TEAM REALTY. TRREB
- C$855,0004 bd3 ba-- sqft136 James Cummings Ave, Ottawa, ON K2H 8E1For SaleMLS ID #X13646068, ROYAL LEPAGE TEAM REALTY. TRREB
- C$899,9004 bd2 ba-- sqft141 Percy St, Ottawa, ON K1R 6C8For SaleMLS ID #X13621702, ROYAL LEPAGE INTEGRITY REALTY. TRREB
- C$745,0003 bd2 ba-- sqft412 Montreal Rd, Ottawa, ON K1K 0V4For SaleMLS ID #X13413592, RE/MAX ABSOLUTE WALKER REALTY. TRREB
- C$738,8003 bd2 ba-- sqft2966 Linton Rd, Ottawa, ON K1V 8H2For SaleMLS ID #X13531988, RE/MAX HALLMARK REALTY GROUP. TRREB
- C$1,049,0004 bd3 ba-- sqft2343 Whitehaven Cres, Ottawa, ON K2B 5H2For SaleMLS ID #X13671486, ENGEL & VOLKERS OTTAWA. TRREB
- C$750,0004 bd2 ba-- sqft37 Lyall St, Ottawa, ON K2E 5G7For SaleMLS ID #X13609472, RE/MAX HALLMARK REALTY GROUP. TRREB
- C$779,9003 bd2 ba-- sqft2162 Rushton Rd, Ottawa, ON K2A 1N7For SaleMLS ID #X13639966, RE/MAX DELTA REALTY TEAM. TRREB
- C$699,9003 bd2 ba-- sqft2296 Kay St, Ottawa, ON K2C 1J7For SaleMLS ID #X13667196, ROYAL LEPAGE TEAM REALTY. TRREB
