Welcome to this lovely bungalow in the sought-after community of Central Park, one of Ottawa's most convenient and family-friendly neighbourhoods. Ideally located close to parks, schools, shopping, restaurants and recreation facilities, Highway 417, downtown Ottawa, and Algonquin College, this established community truly puts everything within easy reach. Central Park is also just a short walk away. This spacious home offers a functional and inviting layout with 2+1 bedrooms and 3 bathrooms. The large foyer welcomes you into a bright main level featuring a generous living room with a gas fireplace, an entertaining-sized dining room, and a functional kitchen with stainless steel appliances and a convenient eat-in area. Hardwood flooring extends through the living room, dining room, bonus room, and primary bedroom. The main-level bonus room is currently used as an office, providing excellent flexibility for a home office, den, or additional living space. The spacious primary bedroom features hardwood flooring, a walk-in closet, and a private 4-piece ensuite. The second bedroom is a good size with ample closet space and hardwood flooring, conveniently located near a 3-piece bathroom. Main-level laundry adds to the everyday convenience. The lower level offers a comfortable recreation room, a large third bedroom, and a 3-piece bathroom. A substantial unfinished area provides plenty of storage space or the opportunity to create additional rooms to suit your family's needs. The back of the home is filled with windows, allowing an abundance of natural light into the living spaces. Patio doors lead to a small deck and lovely patio area, creating a comfortable outdoor space for relaxing or entertaining. Property is also equipped with a level 2 EV outlet. Central Park offers suburban la welcoming family neighbourhood nestled in the heart of the city, with parks, amenities, transportation, and recreation all close by.
For sale
C$839,900
32 Trump Ave, Ottawa, ON K2C 4A7
3beds
3baths
Townhouse
Built in ----
3,499 Square Feet Lot
$-- Zestimate®
C$--/sqft
C$-- HOA
What's special
Lovely bungalowSpacious homeFunctional and inviting layoutLarge foyerBright main levelEntertaining-sized dining roomConvenient eat-in area
- 63 days
- 16
- 0
Zillow last checked:
Listing updated:
Listed by:
ROYAL LEPAGE TEAM REALTY
Source: TRREB,MLS®#: X13644920 Originating MLS®#: Ottawa Real Estate Board
Originating MLS®#: Ottawa Real Estate BoardFacts & features
Interior
Bedrooms & bathrooms
- Bedrooms: 3
- Bathrooms: 3
Primary bedroom
- Level: Main
- Dimensions: 4.86 x 3.8
Bedroom 2
- Level: Main
- Dimensions: 4.17 x 3.42
Bedroom 3
- Level: Basement
- Dimensions: 4.67 x 4.31
Bathroom
- Level: Main
- Dimensions: 2.6 x 1.6
Bathroom
- Level: Main
- Dimensions: 4.22 x 2.73
Bathroom
- Level: Basement
- Dimensions: 2.46 x 2.01
Other
- Level: Main
Den
- Level: Main
- Dimensions: 3.31 x 2.53
Dining room
- Level: Main
- Dimensions: 3.74 x 3.41
Foyer
- Level: Main
- Dimensions: 2.1 x 2.1
Kitchen
- Level: Main
- Dimensions: 5.58 x 3.31
Laundry
- Level: Main
- Dimensions: 1.93 x 1.83
Living room
- Level: Main
- Dimensions: 6.1 x 4.46
Other
- Level: Main
Recreation
- Level: Basement
- Dimensions: 6.78 x 4.25
Heating
- Forced Air, Gas
Cooling
- Central Air
Features
- None
- Basement: Partially Finished
- Has fireplace: Yes
- Fireplace features: Natural Gas
Interior area
- Living area range: 1500-2000 null
Video & virtual tour
Property
Parking
- Total spaces: 4
- Parking features: Garage
- Has garage: Yes
Features
- Patio & porch: Patio
- Exterior features: Paved Yard
- Pool features: None
Lot
- Size: 3,499 Square Feet
Details
- Parcel number: 039980494
Construction
Type & style
- Home type: Townhouse
- Architectural style: Bungalow
- Property subtype: Townhouse
Materials
- Brick, Aluminum Siding
- Foundation: Poured Concrete
- Roof: Asphalt Shingle
Utilities & green energy
- Sewer: Sewer
Community & HOA
Location
- Region: Ottawa
Financial & listing details
- Annual tax amount: C$6,501
- Date on market: 8/6/2026
Price history
Price history is unavailable.
Public tax history
Tax history is unavailable.
Climate risks
Neighborhood: Civic Hospital
Nearby schools
GreatSchools rating
No schools nearby
We couldn't find any schools near this home.
Similar homes
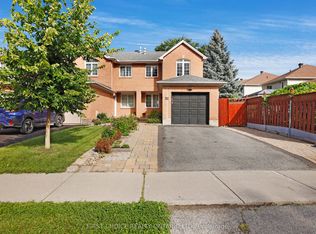
- C$779,9004 bd4 ba-- sqft1409 Lepage Ave, Ottawa, ON K1Z 8M8For Sale
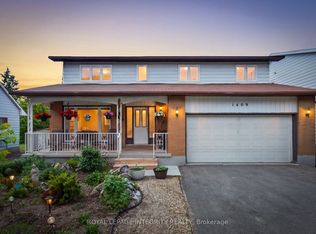 MLS ID #X13785606, ROYAL LEPAGE INTEGRITY REALTY. TRREB
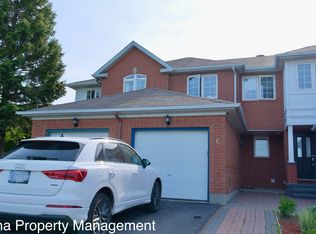
 - C$799,5003 bd3 ba-- sqft625 Richmond Rd #6, Ottawa, ON K2A 0G6For Sale
 MLS ID #X13722456, ROYAL LEPAGE TEAM REALTY. TRREB
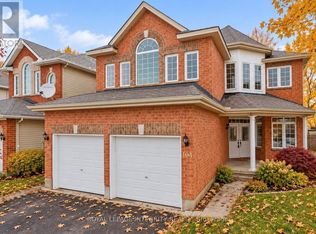
 - C$939,0004 bd4 ba-- sqft2 Hackett St, Ottawa, ON K1V 0P8For Sale
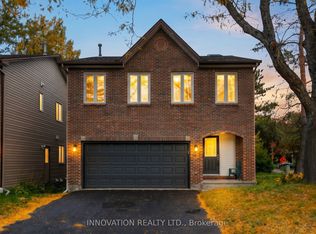 MLS ID #X13870204, INNOVATION REALTY LTD.. TRREB
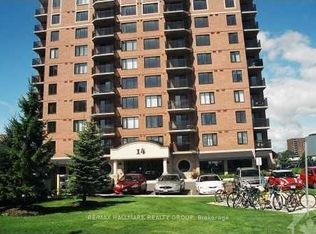
 - C$724,9004 bd2 ba-- sqft37 Lyall St, Ottawa, ON K2E 5G7For Sale
 MLS ID #X13824672, RE/MAX HALLMARK REALTY GROUP. TRREB
