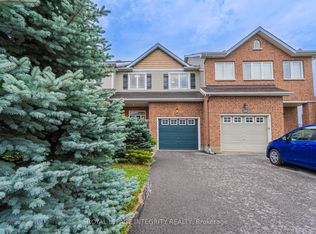
Welcome to 137 Hunterswood! Situated on a rare pie shaped lot with an extended 4 car driveway in the highly sought-after community of Hunt Club Park with no rear neighbours, this home truly offers a level of privacy and outdoor space that is unmatched in a townhome. With over 2,500 sq ft of finished living space, this floor plan was thoughtfully designed for the growing family. The main floor offers a spacious, functional living and dining room that flows seamlessly into a large family room with a gas fireplace which is sure to impress and be the heart of the home for everyday living and entertaining alike. Step out to your large deck and own backyard oasis in the city, which has been home to countless outdoor soccer matches for this longstanding owner. Upstairs, the sizable primary bedroom is a true retreat, featuring dual walk-in closets, ample storage space and your own primary ensuite. Three additional bedrooms and full bathroom round out the upper level, offering flexibility for family, guests, or a home office setup. Professionally finished basement serves as an additional living space or home based business or wet bar with the plumbing rough in already in place. Close proximity to schools, parks and recreation! Rarely offered and ideally located, 137Hunterswood is the one, welcome home!
For sale
C$649,900
137 Hunterswood Cres, Ottawa, ON K1G 5W1
4beds
3baths
Townhouse
Built in ----
1,783 Square Feet Lot
$-- Zestimate®
C$--/sqft
C$-- HOA
What's special
Rare pie shaped lotLarge deckDual walk-in closetsAmple storage spacePrimary ensuiteThree additional bedrooms
- 7 days |
- 16 |
- 2 |
Zillow last checked:
Listing updated:
Listed by:
ROYAL LEPAGE INTEGRITY REALTY
Source: TRREB,MLS®#: X13610266 Originating MLS®#: Ottawa Real Estate Board
Originating MLS®#: Ottawa Real Estate BoardFacts & features
Interior
Bedrooms & bathrooms
- Bedrooms: 4
- Bathrooms: 3
Primary bedroom
- Level: Second
- Dimensions: 7.07 x 3.44
Bedroom 3
- Level: Second
- Dimensions: 3.56 x 3.03
Dining room
- Level: Main
- Dimensions: 3.6 x 3.93
Living room
- Level: Main
- Dimensions: 5.4 x 2.98
Heating
- Forced Air, Gas
Cooling
- Central Air
Appliances
- Included: Water Heater Owned
Features
- Other
- Basement: Finished
- Has fireplace: Yes
Interior area
- Living area range: 2000-2500 null
Video & virtual tour
Property
Parking
- Total spaces: 3
- Parking features: Garage
- Has garage: Yes
Features
- Stories: 2
- Pool features: None
Lot
- Size: 1,783 Square Feet
Details
- Parcel number: 041650320
Construction
Type & style
- Home type: Townhouse
- Property subtype: Townhouse
Materials
- Brick, Vinyl Siding
- Foundation: Concrete
- Roof: Shingle
Utilities & green energy
- Sewer: Sewer
Community & HOA
Location
- Region: Ottawa
Financial & listing details
- Annual tax amount: C$5,266
- Date on market: 7/27/2026
ROYAL LEPAGE INTEGRITY REALTY
ROYAL LEPAGE INTEGRITY REALTY
By pressing Contact Agent, you agree that the real estate professional identified above may call/text you about your search, which may involve use of automated means and pre-recorded/artificial voices. You don't need to consent as a condition of buying any property, goods, or services. Message/data rates may apply. You also agree to our Terms of Use. Zillow does not endorse any real estate professionals. We may share information about your recent and future site activity with your agent to help them understand what you're looking for in a home.
Price history
Price history is unavailable.
Public tax history
Tax history is unavailable.
Climate risks
Neighborhood: Hunt Club Park
Nearby schools
GreatSchools rating
No schools nearby
We couldn't find any schools near this home.
- C$--3 bd3 ba-- sqft202 Forestglade Cres, Ottawa, ON K1G6A7Off Market
- C$549,9003 bd3 ba-- sqft91 Winnegreen Ct, Ottawa, ON K1G5S4For Sale
- C$799,9004 bd4 ba-- sqft160 Sai Cres, Ottawa, ON K1G5P2For Sale
- C$2,3002 bd2 ba-- sqft1701 Blohm Dr #13, Ottawa, ON K1G6N6For Rent
- C$999,9006 bd4 ba-- sqft29 Taj Ct, Ottawa, ON K1G5K7For Sale
- C$749,0003 bd4 ba-- sqft83 Saddle Cres, Ottawa, ON K1G5L3For Sale
- C$975,0005 bd4 ba-- sqft36 Baslaw Dr, Ottawa, ON K1G5J9For Sale
- C$864,9994 bd4 ba-- sqft1552 Blohm Dr, Ottawa, ON K1G4P9For Sale
Similar homes
- C$574,9004 bd3 ba-- sqft92 Inverkip Ave, Ottawa, ON K1T 4B9For Sale
 MLS ID #X13605226, ROYAL LEPAGE INTEGRITY REALTY. TRREB
 - C$599,9003 bd4 ba-- sqft307 Cyr Ave, Ottawa, ON K1L 7N6For Sale
 MLS ID #X13630694, ROYAL LEPAGE TEAM REALTY. TRREB
 - C$585,0004 bd4 ba-- sqft5981 Pineglade Cres, Ottawa, ON K1W 1G7For Sale
 MLS ID #X13612610, REMAX BOARDWALK REALTY. TRREB
 - C$625,0003 bd3 ba-- sqft102 Windance Cres, Ottawa, ON K2W 0A7For Sale
 MLS ID #X13631898, ROYAL LEPAGE INTEGRITY REALTY. TRREB
 - C$619,0005 bd3 ba-- sqft1625 Baseline Rd, Ottawa, ON K2C 0B6For SaleMLS ID #X13627862, ROYAL LEPAGE INTEGRITY REALTY. TRREB
- C$669,9006 bd2 ba-- sqft2450 Magnus Ave, Ottawa, ON K1G 1J8For SaleMLS ID #X13537894, ROYAL LEPAGE INTEGRITY REALTY. TRREB
- C$769,0004 bd3 ba-- sqft5 Southland Cres, Ottawa, ON K1G 5E6For SaleMLS ID #X13535600, ROYAL STAR REALTY INC.. TRREB
- C$725,0004 bd3 ba-- sqft6368 Viseneau Dr, Ottawa, ON K1C 2J2For SaleMLS ID #X13630362, ROYAL LEPAGE INTEGRITY REALTY. TRREB
- C$724,9003 bd2 ba-- sqft120 Grandpark Cir, Ottawa, ON K1G 6R5For SaleMLS ID #X13512368, RIGHT AT HOME REALTY. TRREB
- C$582,5003 bd3 ba-- sqft395 Brigitta St, Ottawa, ON K2S 0J5For SaleMLS ID #X13619890, ROYAL LEPAGE TEAM REALTY. TRREB
- C$699,0004 bd3 ba-- sqft35 Billingham Cres, Ottawa, ON K2K 2T7For SaleMLS ID #X13620650, ROYAL LEPAGE TEAM REALTY. TRREB
- C$684,8003 bd3 ba-- sqft18 Arbordale Cres, Ottawa, ON K2G 5C6For SaleMLS ID #X13456822, ROYAL LEPAGE TEAM REALTY. TRREB
- C$638,9003 bd3 ba-- sqft160 Deercroft Ave, Ottawa, ON K2J 5H9For SaleMLS ID #X13524788, ROYAL LEPAGE INTEGRITY REALTY. TRREB
- C$578,9003 bd3 ba-- sqft277 Rolling Meadow Cres, Ottawa, ON K1W 0A8For SaleMLS ID #X13481812, ROYAL LEPAGE PERFORMANCE REALTY. TRREB
- C$874,9005 bd4 ba-- sqft818 Long Point Cir, Ottawa, ON K1T 4H6For SaleMLS ID #X13623590, ROYAL STAR REALTY INC.. TRREB
- C$619,9003 bd3 ba-- sqft349 Sweetflag St, Ottawa, ON K2J 5Y7For SaleMLS ID #X13497446, ROYAL LEPAGE TEAM REALTY. TRREB
- C$689,9003 bd1 ba-- sqft619 Blanchard Cres, Ottawa, ON K1V 7B7For SaleMLS ID #X13433146, ROYAL LEPAGE INTEGRITY REALTY. TRREB
- C$599,9003 bd4 ba-- sqft91 Thornbury Cres, Ottawa, ON K2G 6C4For SaleMLS ID #X13463676, ROYAL LEPAGE TEAM REALTY. TRREB
- C$674,7774 bd3 ba-- sqft48 Avonmore Cres, Ottawa, ON K2G 6J7For SaleMLS ID #X13565884, RE/MAX HALLMARK REALTY GROUP. TRREB
- C$549,9003 bd3 ba-- sqft45 Birchbank Cres, Ottawa, ON K2M 2J8For SaleMLS ID #X13615844, RE/MAX HALLMARK REALTY GROUP. TRREB
