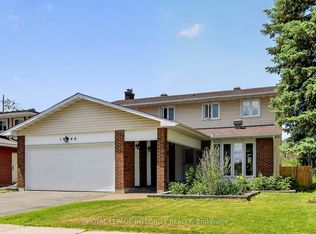
Welcome to this beautifully renovated, move-in-ready home in the heart of Orleans, perfect for growing families. Immaculately maintained and updated in 2026, this property offers a modern design combined with a functional layout ideal for everyday living. Step inside to a bright and airy main level featuring soaring 20 foot ceilings, large windows, and brand new flooring throughout. The completely redesigned kitchen showcases contemporary finishes, updated cabinetry, and a clean, modern aesthetic, perfect for both family meals and entertaining. Upstairs, you will find three spacious bedrooms providing comfort and privacy for the entire family, along with updated bathrooms featuring new vanities and stylish fixtures. The fully finished basement adds valuable living space and includes a fourth bedroom, ideal for guests, a home office, or a growing family's needs. Additional upgrades include all new light fixtures and thoughtful finishes throughout, creating a cohesive and modern feel in every room. The home also features a two-car attached garage and offers a true turn-key opportunity for buyers. Located in a desirable, family-friendly neighbourhood close to schools, parks, shopping, and everyday amenities, this home is an excellent choice for families looking to settle into a vibrant Orleans community.
For sale
C$725,000
6368 Viseneau Dr, Ottawa, ON K1C 2J2
4beds
3baths
Single Family Residence
Built in ----
6,151 Square Feet Lot
$-- Zestimate®
C$--/sqft
C$-- HOA
What's special
Beautifully renovatedModern designFunctional layoutLarge windowsBrand new flooring throughoutCompletely redesigned kitchenContemporary finishes
- 7 days |
- 50 |
- 0 |
Zillow last checked:
Listing updated:
Listed by:
ROYAL LEPAGE INTEGRITY REALTY
Source: TRREB,MLS®#: X13630362 Originating MLS®#: Ottawa Real Estate Board
Originating MLS®#: Ottawa Real Estate BoardFacts & features
Interior
Bedrooms & bathrooms
- Bedrooms: 4
- Bathrooms: 3
Bedroom
- Level: Upper
- Dimensions: 14.54 x 11.73
Bedroom 2
- Level: Upper
- Dimensions: 13.62 x 11.24
Bedroom 3
- Level: Upper
- Dimensions: 10.6 x 10.6
Bedroom 4
- Level: Lower
- Dimensions: 11.82 x 10.64
Dining room
- Level: Main
- Dimensions: 11.26 x 13.13
Kitchen
- Level: Main
- Dimensions: 14.07 x 11.67
Living room
- Level: Main
- Dimensions: 16.75 x 14.87
Recreation
- Level: Basement
- Dimensions: 16.1 x 13.85
Other
- Level: Main
- Dimensions: 18.57 x 11.16
Heating
- Forced Air, Gas
Cooling
- Central Air
Features
- Other
- Basement: Finished,Full
- Has fireplace: Yes
Interior area
- Living area range: 1500-2000 null
Property
Parking
- Total spaces: 4
- Parking features: Garage
- Has garage: Yes
Features
- Pool features: None
Lot
- Size: 6,151 Square Feet
Details
- Parcel number: 044070185
Construction
Type & style
- Home type: SingleFamily
- Property subtype: Single Family Residence
Materials
- Brick, Vinyl Siding
- Foundation: Poured Concrete
- Roof: Asphalt Shingle
Utilities & green energy
- Sewer: Sewer
Community & HOA
Location
- Region: Ottawa
Financial & listing details
- Annual tax amount: C$4,740
- Date on market: 8/2/2026
R
ROYAL LEPAGE INTEGRITY REALTY
By pressing Contact Agent, you agree that the real estate professional identified above may call/text you about your search, which may involve use of automated means and pre-recorded/artificial voices. You don't need to consent as a condition of buying any property, goods, or services. Message/data rates may apply. You also agree to our Terms of Use. Zillow does not endorse any real estate professionals. We may share information about your recent and future site activity with your agent to help them understand what you're looking for in a home.
Price history
Price history is unavailable.
Public tax history
Tax history is unavailable.
Climate risks
Neighborhood: Orléans
Nearby schools
GreatSchools rating
No schools nearby
We couldn't find any schools near this home.
- C$--3 bd2 ba2k sqft1821 Brousseau Cres, Ottawa, ON K1C2Y5Off Market

- C$699,9004 bd4 ba-- sqft6383 Larmond Ave, Ottawa, ON K1C2J9For Sale

- C$579,0002 bd3 ba-- sqft1833 Brousseau Cres, Ottawa, ON K1C2Y5For Sale
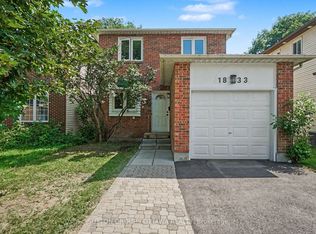
- C$669,9003 bd3 ba-- sqft6343 Mattice Ave, Ottawa, ON K1C2G1For Sale
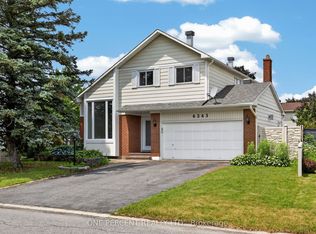
- C$--3 bd1 ba1.8k sqft1834 Duclos Ave, Ottawa, ON K1C5G5Off Market
- C$--3 bd1 ba-- sqft2117 Boyer Rd, Ottawa, ON K1C1R5Off Market
- C$--2 bd1 ba1k sqft6411 Viseneau Dr, Ottawa, ON K1C5J2Off Market
- C$--3 bd1 ba-- sqft2115 Boyer Rd, Ottawa, ON K1C1R5Off Market
Similar homes
- C$749,9003 bd3 ba-- sqft6020 Longleaf Dr, Ottawa, ON K1W 1J2For Sale
 MLS ID #X13635338, ROYAL LEPAGE PERFORMANCE REALTY. TRREB
 - C$800,0004 bd4 ba-- sqft1728 Teakdale Ave, Ottawa, ON K1C 6M7For Sale
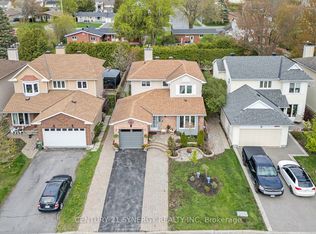 MLS ID #X13147554, CENTURY 21 SYNERGY REALTY INC. TRREB
 - C$724,9003 bd3 ba-- sqft2092 Legrand Cres, Ottawa, ON K1E 3T6For Sale
 MLS ID #X12894646, ROYAL LEPAGE INTEGRITY REALTY. TRREB
 - C$769,9004 bd3 ba-- sqft1646 Grey Nuns Dr, Ottawa, ON K1C 1T7For Sale
 MLS ID #X13521978, ROYAL LEPAGE INTEGRITY REALTY. TRREB
 - C$579,0002 bd3 ba-- sqft1833 Brousseau Cres, Ottawa, ON K1C 2Y5For SaleMLS ID #X13540530, SUTTON GROUP - OTTAWA REALTY. TRREB
- C$850,0004 bd3 ba-- sqft504 Yellow Birch St, Ottawa, ON K1W 0J3For SaleMLS ID #X13611944, ROYAL LEPAGE PERFORMANCE REALTY. TRREB
- C$685,0003 bd3 ba-- sqft6417 Saint Louis Dr, Ottawa, ON K1C 2X9For SaleMLS ID #X13492516, RE/MAX HALLMARK REALTY GROUP. TRREB
- C$685,0003 bd3 ba-- sqft715 Sebastian St, Ottawa, ON K4A 5L1For SaleMLS ID #X13632674, RE/MAX HALLMARK REALTY GROUP. TRREB
- C$699,9003 bd2 ba-- sqft120 Grandpark Cir, Ottawa, ON K1G 6R5For SaleMLS ID #X13653574, RIGHT AT HOME REALTY. TRREB
- C$799,9005 bd4 ba-- sqft37 Cellini Ct, Ottawa, ON K1G 5K3For SaleMLS ID #X13652806, AVENUE NORTH REALTY INC.. TRREB
- C$769,0003 bd2 ba-- sqft12 Prince Albert St, Ottawa, ON K1K 2A4For SaleMLS ID #X13645600, ROYAL LEPAGE PERFORMANCE REALTY. TRREB
- C$724,9995 bd2 ba-- sqft2477 Merivale Rd, Ottawa, ON K2C 3H1For SaleMLS ID #X13632006, ROYAL LEPAGE TEAM REALTY. TRREB
- C$625,0003 bd2 ba-- sqft1497 Blackheath St, Ottawa, ON K1E 1K6For SaleMLS ID #X13586924, ROYAL LEPAGE PERFORMANCE REALTY. TRREB
- C$589,9003 bd3 ba-- sqft207 Willow Aster Cir, Ottawa, ON K4A 1C9For SaleMLS ID #X13650546, RE/MAX HALLMARK REALTY GROUP. TRREB
- C$779,9005 bd4 ba-- sqft142 Shallow Pond Pl E, Ottawa, ON K4A 5N9For SaleMLS ID #X13143678, ROYAL LEPAGE INTEGRITY REALTY. TRREB
- C$799,9006 bd3 ba-- sqft351 Amiens St, Ottawa, ON K1E 1P1For SaleMLS ID #X13073024, COLDWELL BANKER FIRST OTTAWA REALTY. TRREB
- C$729,9004 bd3 ba-- sqft133 Angelonia Cres, Ottawa, ON K1T 0Y5For SaleMLS ID #X13633890, ROYAL LEPAGE INTEGRITY REALTY. TRREB
- C$899,9003 bd3 ba-- sqft655 Persimmon Way, Ottawa, ON K1W 0T2For SaleMLS ID #X13454904, ROYAL LEPAGE INTEGRITY REALTY. TRREB
- C$789,9004 bd2 ba-- sqft1954 Farisita Dr, Ottawa, ON K0A 3H0For SaleMLS ID #X13602472, ROYAL LEPAGE INTEGRITY REALTY. TRREB
- C$749,0003 bd4 ba-- sqft83 Saddle Cres, Ottawa, ON K1G 5L3For SaleMLS ID #X13591028, ROYAL LEPAGE INTEGRITY REALTY. TRREB
