Welcome to this beautifully updated 3+2 bedroom, 4 bathroom detached home offering over 2,500 square feet of finished living space, perfectly situated on a quiet, family friendly street with NO REAR NEIGHBOURS, providing exceptional privacy and a peaceful setting. Just steps from parks and scenic walking trails, this extensively renovated, move in ready home combines quality finishes with a functional layout designed for today's family.The bright and inviting main floor features spacious principal rooms, a beautifully renovated kitchen with higher end stainless steel appliances, an abundance of cabinetry, and quality finishes throughout. The adjoining family room is highlighted by a cozy gas fireplace, while skylights flood the home with natural light, creating a warm and airy atmosphere. The fully renovated mudroom offers outstanding functionality with a laundry pair, laundry sink, and a pantry complete with convenient pull out drawers.Upstairs, you'll find three generously sized bedrooms, including a spacious primary retreat featuring custom closet organizers and a beautifully renovated ensuite. All four bathrooms have been tastefully updated with stylish, contemporary finishes.The fully finished lower level expands your living space with two additional bedrooms, a full bathroom, and a spacious recreation area, making it ideal for extended family, guests, teenagers, or a home office.Step outside to your private backyard oasis with NO REAR NEIGHBOURS, offering the perfect place to relax, entertain, or simply enjoy the peaceful surroundings.Located on a quiet, family friendly street just steps to parks and walking trails, and close to excellent schools, shopping, restaurants, and everyday amenities, this exceptional home offers the perfect blend of style, comfort, and functionality. Every major space has been thoughtfully updated, allowing you to simply move in and enjoy.
For sale
C$799,900
37 Cellini Ct, Ottawa, ON K1G 5K3
5beds
4baths
Single Family Residence
Built in ----
4,758 Square Feet Lot
$-- Zestimate®
C$--/sqft
C$-- HOA
What's special
Spacious principal roomsBeautifully renovated kitchenAbundance of cabinetryQuality finishes throughoutAdjoining family roomCozy gas fireplaceFully renovated mudroom
- 2 days |
- 31 |
- 5 |
Zillow last checked:
Listing updated:
Listed by:
AVENUE NORTH REALTY INC.
Source: TRREB,MLS®#: X13652806 Originating MLS®#: Ottawa Real Estate Board
Originating MLS®#: Ottawa Real Estate BoardFacts & features
Interior
Bedrooms & bathrooms
- Bedrooms: 5
- Bathrooms: 4
Bedroom
- Level: Lower
- Dimensions: 2.97 x 2.67
Bedroom
- Level: Second
- Dimensions: 3.94 x 2.82
Bedroom
- Level: Second
- Dimensions: 5.06 x 4.72
Bedroom
- Level: Second
- Dimensions: 3.84 x 3.18
Bedroom
- Level: Lower
- Dimensions: 4.78 x 2.11
Bathroom
- Level: Second
- Dimensions: 2.82 x 2.24
Bathroom
- Level: Second
- Dimensions: 4.12 x 2.95
Bathroom
- Level: Main
- Dimensions: 1.73 x 1.4
Bathroom
- Level: Lower
- Dimensions: 2.36 x 1.83
Dining room
- Level: Main
- Dimensions: 3.07 x 2.9
Family room
- Level: Main
- Dimensions: 5.69 x 3.51
Kitchen
- Level: Main
- Dimensions: 5.72 x 2.31
Laundry
- Level: Main
- Dimensions: 2.62 x 2.57
Living room
- Level: Main
- Dimensions: 4.01 x 2.9
Recreation
- Level: Lower
- Dimensions: 6.83 x 5.87
Heating
- Forced Air, Gas
Cooling
- Central Air
Features
- Other
- Basement: Full,Finished
- Has fireplace: Yes
- Fireplace features: Natural Gas
Interior area
- Living area range: 1500-2000 null
Property
Parking
- Total spaces: 6
- Parking features: Garage Door Opener
- Has garage: Yes
Features
- Stories: 2
- Patio & porch: Deck
- Exterior features: Privacy, Landscaped
- Pool features: None
- Has view: Yes
- View description: Trees/Woods
Lot
- Size: 4,758 Square Feet
- Features: Fenced Yard, Park, Public Transit
Details
- Parcel number: 041650030
Construction
Type & style
- Home type: SingleFamily
- Property subtype: Single Family Residence
Materials
- Brick
- Foundation: Poured Concrete
- Roof: Asphalt Shingle
Utilities & green energy
- Sewer: Sewer
Community & HOA
Location
- Region: Ottawa
Financial & listing details
- Annual tax amount: C$5,889
- Date on market: 8/7/2026
A
AVENUE NORTH REALTY INC.
By pressing Contact Agent, you agree that the real estate professional identified above may call/text you about your search, which may involve use of automated means and pre-recorded/artificial voices. You don't need to consent as a condition of buying any property, goods, or services. Message/data rates may apply. You also agree to our Terms of Use. Zillow does not endorse any real estate professionals. We may share information about your recent and future site activity with your agent to help them understand what you're looking for in a home.
Price history
Price history is unavailable.
Public tax history
Tax history is unavailable.
Climate risks
Neighborhood: Hunt Club Park
Nearby schools
GreatSchools rating
No schools nearby
We couldn't find any schools near this home.
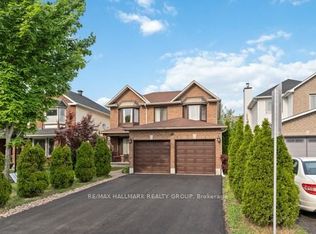
- C$975,0005 bd4 ba-- sqft36 Baslaw Dr, Ottawa, ON K1G5J9For Sale

- C$799,9004 bd4 ba-- sqft160 Sai Cres, Ottawa, ON K1G5P2For Sale
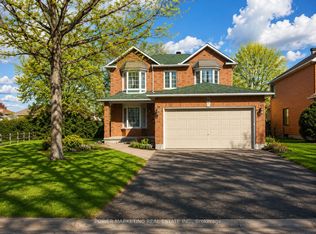
- C$999,9006 bd4 ba-- sqft29 Taj Ct, Ottawa, ON K1G5K7For Sale
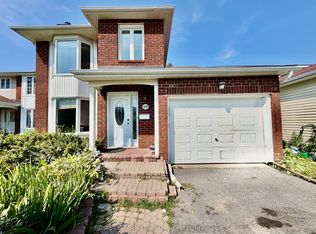
- C$2,8953 bd3 ba-- sqft1039 Karsh Dr, Ottawa, ON K1G4N2For Rent
- C$864,9994 bd4 ba-- sqft1552 Blohm Dr, Ottawa, ON K1G4P9For Sale
- C$749,0003 bd4 ba-- sqft83 Saddle Cres, Ottawa, ON K1G5L3For Sale
- C$2,3002 bd2 ba-- sqft1701 Blohm Dr #13, Ottawa, ON K1G6N6For Rent
- C$--3 bd3 ba-- sqft202 Forestglade Cres, Ottawa, ON K1G6A7Off Market
Similar homes
- C$629,9005 bd4 ba-- sqft861 Karsh Dr, Ottawa, ON K1G 4T9For Sale
 MLS ID #X13644720, AVENUE NORTH REALTY INC.. TRREB
 - C$749,0003 bd4 ba-- sqft83 Saddle Cres, Ottawa, ON K1G 5L3For Sale
 MLS ID #X13591028, ROYAL LEPAGE INTEGRITY REALTY. TRREB
 - C$789,9005 bd3 ba-- sqft29 Pritchard Dr, Ottawa, ON K2G 1B2For Sale
 MLS ID #X13639950, ROYAL LEPAGE INTEGRITY REALTY. TRREB
 - C$700,0003 bd4 ba-- sqft1125 Plante Dr, Ottawa, ON K1V 9E5For Sale
 MLS ID #X13645688, RE/MAX HALLMARK REALTY GROUP. TRREB
 - C$849,9004 bd2 ba-- sqft2250 Urbandale Dr, Ottawa, ON K1G 3G6For SaleMLS ID #X13610026, ROYAL LEPAGE TEAM REALTY. TRREB
- C$789,9004 bd2 ba-- sqft1954 Farisita Dr, Ottawa, ON K0A 3H0For SaleMLS ID #X13602472, ROYAL LEPAGE INTEGRITY REALTY. TRREB
- C$869,9004 bd4 ba-- sqft1355 Mory St, Ottawa, ON K1T 1C8For SaleMLS ID #X13413504, OTTAWA PROPERTY SHOP REALTY INC.. TRREB
- C$849,0004 bd4 ba-- sqft1930 Southampton Ct, Ottawa, ON K2C 0W4For SaleMLS ID #X13578850, RE/MAX HALLMARK REALTY GROUP. TRREB
- C$725,0004 bd3 ba-- sqft6368 Viseneau Dr, Ottawa, ON K1C 2J2For SaleMLS ID #X13630362, ROYAL LEPAGE INTEGRITY REALTY. TRREB
- C$999,9994 bd2 ba-- sqft2730 Colman St #2732, Ottawa, ON K1V 8J9For SaleMLS ID #X13642548, AVENUE NORTH REALTY INC.. TRREB
- C$724,8003 bd3 ba-- sqft12 Ready Way, Ottawa, ON K2J 2R6For SaleMLS ID #X13648860, RE/MAX HALLMARK REALTY GROUP. TRREB
- C$738,8003 bd2 ba-- sqft2966 Linton Rd, Ottawa, ON K1V 8H2For SaleMLS ID #X13531988, RE/MAX HALLMARK REALTY GROUP. TRREB
- C$899,9004 bd4 ba-- sqft323 Lysander Pl, Ottawa, ON K1K 3X8For SaleMLS ID #X13606226, AVENUE NORTH REALTY INC.. TRREB
- C$936,0004 bd3 ba-- sqft789 Fiddlehead St, Ottawa, ON K1T 0N2For SaleMLS ID #X13588438, ROYAL LEPAGE INTEGRITY REALTY. TRREB
- C$825,0004 bd4 ba-- sqft95 McClellan Rd, Ottawa, ON K2H 8L6For SaleMLS ID #X13608424, ROYAL LEPAGE INTEGRITY REALTY. TRREB
- C$659,9003 bd3 ba-- sqft616 Paul Metivier Dr, Ottawa, ON K2J 0X9For SaleMLS ID #X13652856, AVENUE NORTH REALTY INC.. TRREB
- C$749,9004 bd3 ba-- sqft6451 Viseneau Dr, Ottawa, ON K1C 5H1For SaleMLS ID #X13532486, POWER MARKETING REAL ESTATE INC.. TRREB
- C$769,9004 bd3 ba-- sqft1646 Grey Nuns Dr, Ottawa, ON K1C 1T7For SaleMLS ID #X13521978, ROYAL LEPAGE INTEGRITY REALTY. TRREB
- C$859,9004 bd3 ba-- sqft36 Nancy St, Russell, ON K0A 1W0For SaleMLS ID #X13652910, AVENUE NORTH REALTY INC.. TRREB
- C$839,9004 bd3 ba-- sqft770 Beauregard Cres, Ottawa, ON K4A 3C7For SaleMLS ID #X13614090, POWER MARKETING REAL ESTATE INC.. TRREB
