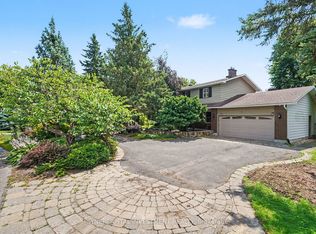
Welcome to 36 Baslaw Drive, a beautifully maintained and thoughtfully upgraded 4+1 bedroom, 3.5-bathroom home situated on one of Hunt Club's most sought-after streets. Set on a quiet, mature crescent, this move-in-ready property backs directly onto parkland and the community walking-path network, offering exceptional privacy with no rear neighbours. The main level features rich Brazilian hardwood flooring and a warm, inviting family room with a wood-burning fireplace. Pocket doors provide the flexibility to separate the family room from the dining area, making the layout equally well suited to everyday living and entertaining. The updated kitchen includes granite countertops, a large peninsula and generous workspace. Upstairs, the home offers four spacious bedrooms, quality wool carpeting and updated, low-maintenance casement windows. California-style blinds are featured throughout, while heated flooring adds comfort in the tiled areas. The fully finished lower level provides substantial additional living space, including a fifth bedroom, Berber carpeting and a cozy gas fireplace. This versatile area is ideal for guests, teenagers, a home office, recreation space or extended family. The private, tree-shaded backyard is a true highlight, with a spacious deck for relaxing or entertaining and a rear gate offering direct access to the park and pathway system. Mature tree cover creates a peaceful and secluded setting rarely found in the city. The home has been extensively renovated and upgraded over the years, with major mechanical systems replaced in 2025, including the furnace, central air conditioner and hot water heater. Additional features include central vacuum, a recently upgraded garage floor, a double-car garage and parking for up to six vehicles. With nearby schools, mature surroundings, excellent green-space access and a highly desirable Hunt Club location, this well-cared-for home offers an exceptional combination of space, privacy, comfort and convenience.
For sale
C$975,000
36 Baslaw Dr, Ottawa, ON K1G 5J9
5beds
4baths
Single Family Residence
Built in ----
5,071 Square Feet Lot
$-- Zestimate®
C$--/sqft
C$-- HOA
What's special
Quiet mature crescentRich brazilian hardwood flooringWarm inviting family roomWood-burning fireplaceUpdated kitchenGranite countertopsFour spacious bedrooms
- 1 day |
- 20 |
- 1 |
Zillow last checked:
Listing updated:
Listed by:
GRAPE VINE REALTY INC.
Source: TRREB,MLS®#: X13629730 Originating MLS®#: Ottawa Real Estate Board
Originating MLS®#: Ottawa Real Estate BoardFacts & features
Interior
Bedrooms & bathrooms
- Bedrooms: 5
- Bathrooms: 4
Primary bedroom
- Level: Second
- Dimensions: 6.04 x 7.78
Bedroom
- Level: Lower
- Dimensions: 4.92 x 3.91
Bedroom
- Level: Second
- Dimensions: 4.37 x 3.11
Bedroom
- Level: Second
- Dimensions: 3.17 x 3.33
Bedroom
- Level: Second
- Dimensions: 3.59 x 3.8
Breakfast
- Level: Main
- Dimensions: 2.44 x 3.43
Dining room
- Level: Main
- Dimensions: 3.82 x 5.67
Foyer
- Level: Main
- Dimensions: 2.5 x 1.69
Kitchen
- Level: Main
- Dimensions: 3.46 x 3.95
Laundry
- Level: Main
- Dimensions: 3.42 x 2.7
Living room
- Level: Main
- Dimensions: 6.03 x 3.72
Office
- Level: Main
- Dimensions: 3.81 x 3.81
Other
- Level: Lower
- Dimensions: 6.33 x 1.44
Other
- Level: Lower
- Dimensions: 2.94 x 1.44
Recreation
- Level: Lower
- Dimensions: 10.66 x 8.18
Utility room
- Level: Lower
- Dimensions: 6.33 x 3.73
Heating
- Forced Air, Gas
Cooling
- Central Air
Features
- Central Vacuum
- Basement: Full,Finished
- Has fireplace: Yes
- Fireplace features: Natural Gas, Wood Burning
Interior area
- Living area range: 2500-3000 null
Property
Parking
- Total spaces: 6
- Parking features: Private Double
- Has garage: Yes
Features
- Stories: 2
- Patio & porch: Deck
- Pool features: None
- Waterfront features: None
Lot
- Size: 5,071 Square Feet
- Features: Public Transit, Park, Skiing, School, Fenced Yard
Details
- Parcel number: 041630263
Construction
Type & style
- Home type: SingleFamily
- Property subtype: Single Family Residence
Materials
- Brick, Aluminum Siding
- Foundation: Poured Concrete
- Roof: Asphalt Shingle
Utilities & green energy
- Sewer: Sewer
Community & HOA
Location
- Region: Ottawa
Financial & listing details
- Annual tax amount: C$6,869
- Date on market: 8/1/2026
GRAPE VINE REALTY INC.
GRAPE VINE REALTY INC.
By pressing Contact Agent, you agree that the real estate professional identified above may call/text you about your search, which may involve use of automated means and pre-recorded/artificial voices. You don't need to consent as a condition of buying any property, goods, or services. Message/data rates may apply. You also agree to our Terms of Use. Zillow does not endorse any real estate professionals. We may share information about your recent and future site activity with your agent to help them understand what you're looking for in a home.
Price history
Price history is unavailable.
Public tax history
Tax history is unavailable.
Climate risks
Neighborhood: Hunt Club Park
Nearby schools
GreatSchools rating
No schools nearby
We couldn't find any schools near this home.
- C$2,8953 bd3 ba-- sqft1039 Karsh Dr, Ottawa, ON K1G4N2For Rent
- C$864,9994 bd4 ba-- sqft1552 Blohm Dr, Ottawa, ON K1G4P9For Sale
- C$750,0004 bd4 ba-- sqft126 Dossetter Way, Ottawa, ON K1G4S5For Sale

- C$999,9006 bd4 ba-- sqft29 Taj Ct, Ottawa, ON K1G5K7For Sale
- C$749,0003 bd4 ba-- sqft83 Saddle Cres, Ottawa, ON K1G5L3For Sale
- C$724,9003 bd2 ba-- sqft120 Grandpark Cir, Ottawa, ON K1G6R5For Sale
- C$769,0004 bd3 ba-- sqft5 Southland Cres, Ottawa, ON K1G5E6For Sale
- C$799,9004 bd4 ba-- sqft160 Sai Cres, Ottawa, ON K1G5P2For Sale
Similar homes
- C$975,0005 bd4 ba-- sqft1592 Rosebella Ave, Ottawa, ON K1T 1G1For Sale
 MLS ID #X13625976, GRAPE VINE REALTY INC.. TRREB
 - C$899,9004 bd4 ba-- sqft105 Rowallen Pl, Ottawa, ON K1T 4E3For Sale
 MLS ID #X13619118, GRAPE VINE REALTY INC.. TRREB
 - C$1,095,0005 bd4 ba-- sqft4 Doris Ave, Ottawa, ON K1T 3W8For Sale
 MLS ID #X13619508, SYNERCAPITAL INVESTMENT REALTY. TRREB
 - C$899,9995 bd3 ba-- sqft175 Allanford Ave, Ottawa, ON K1T 3Y4For Sale
 MLS ID #X13574628, GRAPE VINE REALTY INC.. TRREB
 - C$949,9004 bd3 ba-- sqft7414 Dawn Tara Dr, Ottawa, ON K4P 1P4For SaleMLS ID #X13616746, RE/MAX HALLMARK REALTY GROUP. TRREB
- C$950,0004 bd3 ba-- sqft6983 Lakes Park Dr, Ottawa, ON K4P 1M6For SaleMLS ID #X13629722, COLDWELL BANKER FIRST OTTAWA REALTY. TRREB
- C$929,9005 bd4 ba-- sqft103 Rowallen Pl, Ottawa, ON K1T 4E3For SaleMLS ID #X13036758, GRAPE VINE REALTY INC.. TRREB
- C$849,9004 bd2 ba-- sqft2250 Urbandale Dr, Ottawa, ON K1G 3G6For SaleMLS ID #X13610026, ROYAL LEPAGE TEAM REALTY. TRREB
- C$995,0004 bd4 ba-- sqft1355 Mory St, Ottawa, ON K1T 1C8For SaleMLS ID #X13413504, OTTAWA PROPERTY SHOP REALTY INC.. TRREB
- C$949,0006 bd4 ba-- sqft2165 Blue Willow Cres, Ottawa, ON K1W 1K7For SaleMLS ID #X13604948, POWER MARKETING REAL ESTATE INC.. TRREB
- C$1,275,0004 bd4 ba-- sqft1950 Ludgate Cres, Ottawa, ON K1J 8L2For SaleMLS ID #X13627256, RE/MAX HALLMARK REALTY GROUP. TRREB
- C$1,025,0005 bd4 ba-- sqft29 Nortoba Cres, Ottawa, ON K2T 1G9For SaleMLS ID #X13621754, ROYAL LEPAGE INTEGRITY REALTY. TRREB
- C$989,9005 bd4 ba-- sqft157 Fairlop Way, Ottawa, ON K2J 5B8For SaleMLS ID #X13607046, REAL BROKER ONTARIO LTD.. TRREB
- C$1,250,0004 bd3 ba-- sqft103 Borealis Cres, Ottawa, ON K1K 4T6For SaleMLS ID #X13622630, RIGHT AT HOME REALTY. TRREB
- C$788,0004 bd3 ba-- sqft1965 Rosebella Ave, Ottawa, ON K1T 1G6For SaleMLS ID #X13512428, RE/MAX HALLMARK REALTY GROUP. TRREB
- C$974,9006 bd4 ba-- sqft1674 Sansonnet St S, Ottawa, ON K1C 5Y6For SaleMLS ID #X13207140, RE/MAX HALLMARK PILON GROUP REALTY. TRREB
- C$980,0004 bd4 ba-- sqft43 Elke Dr, Ottawa, ON K2J 2B9For SaleMLS ID #X13203084, RE/MAX HALLMARK JENNA & CO. GROUP REALTY. TRREB
- C$840,0004 bd2 ba-- sqft46 Macfarlane Rd, Ottawa, ON K2E 6V5For SaleMLS ID #X13108908, GRAPE VINE REALTY INC.. TRREB
- C$695,0003 bd4 ba-- sqft1546 Meadowfield Pl, Ottawa, ON K1C 5V9For SaleMLS ID #X13620208, RE/MAX ABSOLUTE WALKER REALTY. TRREB
- C$1,100,0005 bd4 ba-- sqft1687 Orford Cres, Ottawa, ON K4A 1V9For SaleMLS ID #X13608000, RE/MAX HALLMARK REALTY GROUP. TRREB
