A True Dream home! This spacious sun-filled 5+1 bedroom home offers you over 4000 sqft of finished living space, with walkout Lower level on a premium south facing ravine lot, open inviting foyer with high ceiling great living room and, formal dining room, Family room with gas fireplace, Lord Renovated Eating Kitchen with loads of cupboards and large eating area, 2nd floor offers you and a specious primary bedroom Large 4-piece ensuite bathroom and his and her closets, great size bedrooms with large closets, Hardwood and ceramic tiles throughout (except stairs), Lower level features kitchenette, rec room, one bedroom, a large den (can be changed to a bedroom) and full bathroom, can be your In-Law Suit! . Roof 2018, furnace 2016 (approx.), c/air 2020 and much more! furniture can be purchased by the buyer. Professionally fenced and landscaped lot With Inter walks and patio, perennials and more! Close to all amenities is including schools parks and shopping centers. Only 15 kilometers to Parliament Hills and Ottawa U.! A must see, Call Now!
For sale
C$949,000
2165 Blue Willow Cres, Ottawa, ON K1W 1K7
6beds
4baths
Single Family Residence
Built in ----
5,037 Square Feet Lot
$-- Zestimate®
C$--/sqft
C$-- HOA
What's special
- 17 days |
- 26 |
- 2 |
Zillow last checked:
Listing updated:
Listed by:
POWER MARKETING REAL ESTATE INC.
Source: TRREB,MLS®#: X13604948 Originating MLS®#: Ottawa Real Estate Board
Originating MLS®#: Ottawa Real Estate BoardFacts & features
Interior
Bedrooms & bathrooms
- Bedrooms: 6
- Bathrooms: 4
Primary bedroom
- Level: Second
- Dimensions: 8.9 x 3.6
Bedroom
- Level: Lower
- Dimensions: 3.78 x 4.48
Bedroom
- Level: Main
- Dimensions: 3.31 x 3.3
Bedroom 3
- Level: Second
- Dimensions: 3.9 x 3.2
Bedroom 4
- Level: Second
- Dimensions: 3.93 x 3.34
Bedroom 5
- Level: Second
- Dimensions: 3.78 x 3.66
Other
- Level: Lower
- Dimensions: 4.58 x 1.7
Den
- Level: Lower
- Dimensions: 3.47 x 2.95
Dining room
- Level: Main
- Dimensions: 5.6 x 3.55
Family room
- Level: Main
- Dimensions: 5.63 x 4.57
Foyer
- Level: Main
- Dimensions: 4.96 x 1.9
Kitchen
- Level: Lower
- Dimensions: 4.89 x 3.26
Kitchen
- Level: Main
- Dimensions: 4.45 x 5.26
Living room
- Level: Main
- Dimensions: 3.3 x 4.8
Recreation
- Level: Lower
- Dimensions: 8.9 x 6
Utility room
- Level: Lower
- Dimensions: 2.5 x 1.8
Heating
- Forced Air, Gas
Cooling
- Central Air
Features
- In-Law Capability, Primary Bedroom - Main Floor
- Basement: Full,Finished
- Has fireplace: Yes
- Fireplace features: Natural Gas
Interior area
- Living area range: 2500-3000 null
Property
Parking
- Total spaces: 6
- Parking features: Garage
- Has garage: Yes
Features
- Stories: 2
- Patio & porch: Deck
- Pool features: None
- Frontage length: 13.97
Lot
- Size: 5,037 Square Feet
- Features: Public Transit, Park
Details
- Parcel number: 047561188
Construction
Type & style
- Home type: SingleFamily
- Property subtype: Single Family Residence
Materials
- Brick, Other
- Foundation: Concrete
- Roof: Asphalt Shingle
Utilities & green energy
- Sewer: Sewer
- Utilities for property: Internet High Speed, Natural Gas
Community & HOA
Location
- Region: Ottawa
Financial & listing details
- Annual tax amount: C$7,315
- Date on market: 7/25/2026
Price history
Price history is unavailable.
Public tax history
Tax history is unavailable.
Climate risks
Neighborhood: Orléans
Nearby schools
GreatSchools rating
No schools nearby
We couldn't find any schools near this home.
- C$899,9004 bd4 ba-- sqft2370 Le Ruisseau Cir, Ottawa, ON K1W1K8For Sale

- C$619,9993 bd3 ba-- sqft112 Whispering Winds Way, Ottawa, ON K1W0B7For Sale

- C$--2 bd2 ba796 sqft150 Whispering Winds Way #2-BEDROOM, Ottawa, ON K1W0L3Off Market

- C$--1 bd1 ba690 sqft150 Whispering Winds Way #1-BEDROOM, Ottawa, ON K1W0L3Off Market
- C$--2 bd2 ba796 sqft150 Whispering Winds Way #1407514, Ottawa, ON K1W0L3Off Market
- C$--1 bd2 ba858 sqft150 Whispering Winds Way #1018047, Ottawa, ON K1W0L3Off Market
- C$--1 bd1 ba641 sqft150 Whispering Winds Way #1018040, Ottawa, ON K1W0L3Off Market
- C$--2 bd2 ba858 sqft150 Whispering Winds Way #1018044, Ottawa, ON K1W0L3Off Market
Similar homes
- C$899,9005 bd4 ba-- sqft2104 Sandy Oaks Dr, Ottawa, ON K1W 1H5For Sale
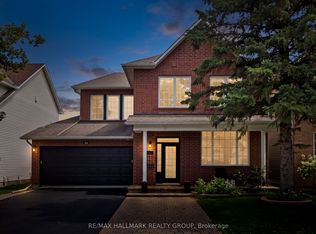 MLS ID #X13628008, RE/MAX HALLMARK REALTY GROUP. TRREB
 - C$949,9004 bd4 ba-- sqft2158 Valenceville Cres, Ottawa, ON K4A 4K4For Sale
 MLS ID #X13650890, RE/MAX ABSOLUTE REALTY INC.. TRREB
 - C$974,9006 bd4 ba-- sqft1674 Sansonnet St S, Ottawa, ON K1C 5Y6For Sale
 MLS ID #X13207140, RE/MAX HALLMARK PILON GROUP REALTY. TRREB
 - C$749,9003 bd3 ba-- sqft6020 Longleaf Dr, Ottawa, ON K1W 1J2For Sale
 MLS ID #X13635338, ROYAL LEPAGE PERFORMANCE REALTY. TRREB
 - C$1,089,9005 bd4 ba-- sqft5722 Kemplane Ct, Ottawa, ON K1W 1B8For SaleMLS ID #X13589478, POWER MARKETING REAL ESTATE INC.. TRREB
- C$1,049,0004 bd4 ba-- sqft2180 Brianna Way, Ottawa, ON K4A 4E3For SaleMLS ID #X13640640, ROYAL LEPAGE PERFORMANCE REALTY. TRREB
- C$769,9003 bd2 ba-- sqft1599 Maxime St, Ottawa, ON K1B 3K9For SaleMLS ID #X13654486, ROYAL LEPAGE PERFORMANCE REALTY. TRREB
- C$949,9004 bd3 ba-- sqft7414 Dawn Tara Dr, Ottawa, ON K4P 1P4For SaleMLS ID #X13616746, RE/MAX HALLMARK REALTY GROUP. TRREB
- C$895,0004 bd4 ba-- sqft6803 Barsona Pl, Ottawa, ON K1C 1J2For SaleMLS ID #X13541472, AVENUE NORTH REALTY INC.. TRREB
- C$949,9005 bd4 ba-- sqft302 Grayburn Way, Ottawa, ON K2J 0V8For SaleMLS ID #X13650946, RE/MAX HALLMARK REALTY GROUP. TRREB
- C$899,9005 bd4 ba-- sqft2039 Calico Cres, Ottawa, ON K4A 4L7For SaleMLS ID #X13504418, RE/MAX HALLMARK PILON GROUP REALTY. TRREB
- C$999,9994 bd4 ba-- sqft1354 Gaultois Ave, Ottawa, ON K1C 3G6For SaleMLS ID #X13148620, RE/MAX HALLMARK REALTY GROUP. TRREB
- C$980,0005 bd5 ba-- sqft2139 Valin St, Ottawa, ON K4A 4T3For SaleMLS ID #X13548208, RE/MAX HALLMARK PILON GROUP REALTY. TRREB
- C$999,9006 bd4 ba-- sqft29 Taj Ct, Ottawa, ON K1G 5K7For SaleMLS ID #X13127866, POWER MARKETING REAL ESTATE INC.. TRREB
- C$650,0004 bd4 ba-- sqft5962 Pineglade Cres, Ottawa, ON K1W 1G7For SaleMLS ID #X13581672, RANGOLI CITYWIDE REALTY INC. TRREB
- C$749,9004 bd3 ba-- sqft6451 Viseneau Dr, Ottawa, ON K1C 5H1For SaleMLS ID #X13532486, POWER MARKETING REAL ESTATE INC.. TRREB
- C$839,9004 bd3 ba-- sqft770 Beauregard Cres, Ottawa, ON K4A 3C7For SaleMLS ID #X13614090, POWER MARKETING REAL ESTATE INC.. TRREB
- C$1,100,0004 bd4 ba-- sqft6879 Edgar Brault St, Ottawa, ON K1C 1L6For SaleMLS ID #X13500814, RE/MAX HALLMARK REALTY GROUP. TRREB
- C$769,9003 bd3 ba-- sqft6526 Tooney Dr, Ottawa, ON K1C 7G9For SaleMLS ID #X13492200, ROYAL LEPAGE TEAM REALTY. TRREB
- C$769,9004 bd3 ba-- sqft1646 Grey Nuns Dr, Ottawa, ON K1C 1T7For SaleMLS ID #X13521978, ROYAL LEPAGE INTEGRITY REALTY. TRREB
