Welcome to 5722 Kemplane Court, a beautifully renovated home located in the desirable community of Blackburn Hamlet. This stunning property features a walkout basement that includes a second kitchen and laundry area, offering the perfect setup for a potential two-unit conversion or multi-generational living. Everything in the home has been updated this year, including a brand-new driveway, interlock, and modern finishes throughout. The roof has been done recently, adding to the home's long-term value and peace of mind. Enjoy summers in your private backyard with a fully fenced in-ground pool ideal for entertaining or relaxing with family. This move-in-ready home is close to schools, parks, and all amenities, making it an excellent opportunity for homeowners or investors alike.
For sale
C$1,089,900
5722 Kemplane Ct, Ottawa, ON K1W 1B8
5beds
4baths
Single Family Residence
Built in ----
3,548 Square Feet Lot
$-- Zestimate®
C$--/sqft
C$-- HOA
What's special
Beautifully renovated homeWalkout basementSecond kitchenLaundry areaBrand-new drivewayModern finishes throughoutPrivate backyard
- 5 days |
- 10 |
- 2 |
Zillow last checked:
Listing updated:
Listed by:
POWER MARKETING REAL ESTATE INC.
Source: TRREB,MLS®#: X13589478 Originating MLS®#: Ottawa Real Estate Board
Originating MLS®#: Ottawa Real Estate BoardFacts & features
Interior
Bedrooms & bathrooms
- Bedrooms: 5
- Bathrooms: 4
Primary bedroom
- Level: Second
- Dimensions: 3.53 x 6.09
Bedroom
- Level: Second
- Dimensions: 3.53 x 3.91
Bedroom
- Level: Second
- Dimensions: 3.53 x 4.16
Bedroom
- Level: Second
- Dimensions: 3.53 x 3.25
Bedroom
- Level: Basement
- Dimensions: 3.27 x 4.41
Bathroom
- Level: Second
- Dimensions: 3.47 x 3.35
Bathroom
- Level: Second
- Dimensions: 3.55 x 2.18
Bathroom
- Level: Basement
- Dimensions: 3.3 x 1.52
Bathroom
- Level: Main
- Dimensions: 1.37 x 1.62
Den
- Level: Main
- Dimensions: 3.47 x 2.56
Den
- Level: Basement
- Dimensions: 3.37 x 2.61
Dining room
- Level: Basement
- Dimensions: 3.42 x 2.97
Dining room
- Level: Main
- Dimensions: 3.5 x 3.98
Family room
- Level: Main
- Dimensions: 3.5 x 5.25
Foyer
- Level: Main
- Dimensions: 3.47 x 4.72
Kitchen
- Level: Basement
- Dimensions: 3.35 x 3.65
Kitchen
- Level: Main
- Dimensions: 3.47 x 5.66
Laundry
- Level: Basement
- Dimensions: 3.3 x 3.27
Laundry
- Level: Second
- Dimensions: 2.1 x 1.49
Living room
- Level: Main
- Dimensions: 3.5 x 6.14
Living room
- Level: Basement
- Dimensions: 3.5 x 5.43
Other
- Level: Second
- Dimensions: 2.76 x 1.62
Heating
- Forced Air, Gas
Cooling
- Central Air
Features
- In-Law Suite
- Basement: Full,Finished
- Has fireplace: Yes
- Fireplace features: Wood Burning
Interior area
- Living area range: 2000-2500 null
Property
Parking
- Total spaces: 6
- Parking features: Garage
- Has garage: Yes
Features
- Stories: 2
- Patio & porch: Deck
- Has private pool: Yes
- Pool features: In Ground
- Frontage length: 8.50
Lot
- Size: 3,548 Square Feet
- Features: Public Transit, Park, Cul de Sac/Dead End, Fenced Yard
Details
- Additional structures: Aux Residences
- Parcel number: 044030394
Construction
Type & style
- Home type: SingleFamily
- Property subtype: Single Family Residence
Materials
- Brick, Other
- Foundation: Concrete
- Roof: Asphalt Shingle
Utilities & green energy
- Sewer: Sewer
Community & HOA
Location
- Region: Ottawa
Financial & listing details
- Annual tax amount: C$5,986
- Date on market: 7/21/2026
POWER MARKETING REAL ESTATE INC.
POWER MARKETING REAL ESTATE INC.
By pressing Contact Agent, you agree that the real estate professional identified above may call/text you about your search, which may involve use of automated means and pre-recorded/artificial voices. You don't need to consent as a condition of buying any property, goods, or services. Message/data rates may apply. You also agree to our Terms of Use. Zillow does not endorse any real estate professionals. We may share information about your recent and future site activity with your agent to help them understand what you're looking for in a home.
Price history
Price history is unavailable.
Public tax history
Tax history is unavailable.
Climate risks
Neighborhood: Greenbelt
Nearby schools
GreatSchools rating
No schools nearby
We couldn't find any schools near this home.
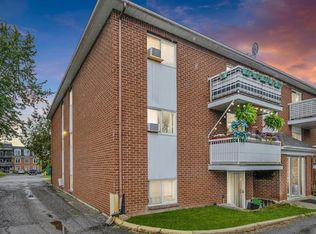
- C$--2 bd1 ba-- sqft2459 Cleroux Cres #10, Ottawa, ON K1W1A1Off Market
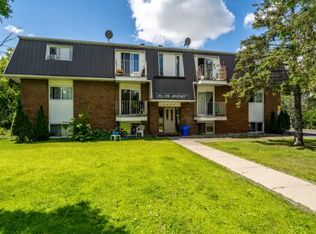
- C$--2 bd1 ba-- sqft2459 Cleroux Cres #2, Ottawa, ON K1W1A1Off Market
- C$--2 bd1 ba-- sqft2459 Cleroux Cres #4, Ottawa, ON K1W1A1Off Market

- C$669,9003 bd2 ba-- sqft2593 Cleroux Cres, Ottawa, ON K1W1B6For Sale

- C$--2 bd2 ba-- sqft2513 Cleroux Cres #1A, Ottawa, ON K1W1B7Off Market
- C$729,9003 bd2 ba-- sqft2567 Cleroux Cres, Ottawa, ON K1W1B6For Sale
- C$985,0000.259 Acres2478 Cleroux Cres, Ottawa, ON K1W1A3Lot/Land
- C$--2 bd1 ba-- sqft2444 Cleroux Cres #204, Ottawa, ON K1W1A3Off Market
Similar homes
- C$949,0006 bd4 ba-- sqft2165 Blue Willow Cres, Ottawa, ON K1W 1K7For Sale
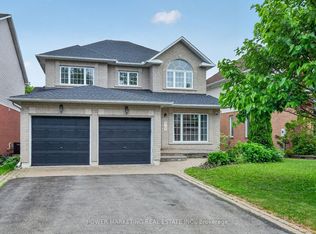 MLS ID #X13604948, POWER MARKETING REAL ESTATE INC.. TRREB
 - C$1,099,9004 bd3 ba-- sqft4 Claret Ct, Ottawa, ON K1V 9C4For Sale
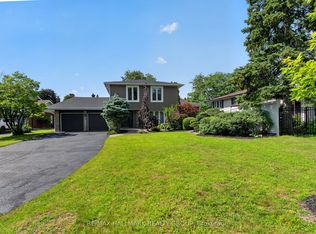 MLS ID #X13591692, RE/MAX HALLMARK REALTY GROUP. TRREB
 - C$1,145,0006 bd4 ba-- sqft1091 Charest Way, Ottawa, ON K4A 4B1For Sale
 MLS ID #X13557146, RE/MAX HALLMARK REALTY GROUP. TRREB
 - C$650,0004 bd4 ba-- sqft5962 Pineglade Cres, Ottawa, ON K1W 1G7For Sale
 MLS ID #X13581672, RANGOLI CITYWIDE REALTY INC. TRREB
 - C$999,9994 bd4 ba-- sqft1354 Gaultois Ave, Ottawa, ON K1C 3G6For SaleMLS ID #X13148620, RE/MAX HALLMARK REALTY GROUP. TRREB
- C$1,325,0005 bd5 ba-- sqft414 Longworth Ave, Ottawa, ON K1T 0T7For SaleMLS ID #X13593950, ROYAL LEPAGE PERFORMANCE REALTY. TRREB
- C$1,029,0005 bd6 ba-- sqft5 Cassone Ct, Ottawa, ON K2G 5V6For SaleMLS ID #X13538256, ENGEL & VOLKERS OTTAWA. TRREB
- C$999,9006 bd4 ba-- sqft29 Taj Ct, Ottawa, ON K1G 5K7For SaleMLS ID #X13127866, POWER MARKETING REAL ESTATE INC.. TRREB
- C$749,9004 bd3 ba-- sqft6451 Viseneau Dr, Ottawa, ON K1C 5H1For SaleMLS ID #X13532486, POWER MARKETING REAL ESTATE INC.. TRREB
- C$724,9004 bd3 ba-- sqft6126 Vineyard Dr, Ottawa, ON K1C 2N6For SaleMLS ID #X13543332, RE/MAX HALLMARK EXCELLENCE GROUP REALTY. TRREB
- C$724,9004 bd4 ba-- sqft652 Thicket Way, Ottawa, ON K4A 3A7For SaleMLS ID #X13561914, RE/MAX HALLMARK REALTY GROUP. TRREB
- C$699,0004 bd4 ba-- sqft171 Lerta Way, Ottawa, ON K4A 0W5For SaleMLS ID #X13591748, POWER MARKETING REAL ESTATE INC.. TRREB
- C$949,0004 bd2 ba-- sqft140 Begonia Ave, Ottawa, ON K1H 6E4For SaleMLS ID #X13550316, ROYAL LEPAGE PERFORMANCE REALTY. TRREB
- C$959,0004 bd4 ba-- sqft165 Longpre St, Ottawa, ON K1L 7J5For SaleMLS ID #X13070822, RE/MAX HALLMARK REALTY GROUP. TRREB
- C$864,9994 bd4 ba-- sqft1552 Blohm Dr, Ottawa, ON K1G 4P9For SaleMLS ID #X13529248, POWER MARKETING REAL ESTATE INC.. TRREB
- C$839,9002 bd3 ba-- sqft6356 Renaud Rd, Ottawa, ON K1W 0R9For SaleMLS ID #X13499160, POWER MARKETING REAL ESTATE INC.. TRREB
- C$995,0004 bd4 ba-- sqft1355 Mory St, Ottawa, ON K1T 1C8For SaleMLS ID #X13413504, OTTAWA PROPERTY SHOP REALTY INC.. TRREB
- C$585,0003 bd3 ba-- sqft2260 Mondavi St, Ottawa, ON K4A 4S5For SaleMLS ID #X13596398, ONE PERCENT REALTY LTD.. TRREB
- C$589,9003 bd3 ba-- sqft245 Silvermoon Cres, Ottawa, ON K4A 0P8For SaleMLS ID #X13605112, POWER MARKETING REAL ESTATE INC.. TRREB
- C$929,9005 bd4 ba-- sqft103 Rowallen Pl, Ottawa, ON K1T 4E3For SaleMLS ID #X13036758, GRAPE VINE REALTY INC.. TRREB
