Welcome to 245 Silvermoon Crescent, located in the sought-after Avalon community of Orléans! This beautifully maintained home offers 3 spacious bedrooms, 2.5 bathrooms, and a fully finished basement, providing plenty of space for families of all sizes.Step inside and appreciate the many upgrades throughout, including smooth ceilings, upgraded pot lights, vinyl plank flooring, newer appliances, quartz countertops, newer cabinet doors, and a new faucet. The bright kitchen offers both style and functionality, making it the perfect space for everyday living and entertaining.The upper level features newer carpeting, while the bathrooms have been tastefully updated with quartz countertops, granite finishes, and updated fixtures. The home also includes upgraded doors, an attached garage with built-in shelving, and a low-maintenance turf backyard-perfect for enjoying your outdoor space with minimal upkeep. For added peace of mind, the air conditioning unit is under Enercare warranty for another 4 years. Located in a family-friendly neighbourhood, this home is surrounded by parks, schools, and everyday conveniences. Enjoy being close to nearby parks, excellent schools, shopping, restaurants, and all the amenities Orléans has to offer, including Place d'Orléans Shopping Centre and easy access to public transit and major commuter routes.Additional updates include an air conditioner approximately 5 years old, while the furnace and roof are original, offering buyers a clear picture of the home's maintenance history. Don't miss your opportunity to own this move-in-ready home in one of Orléans' most desirable communities!
For sale
C$609,900
245 Silvermoon Cres, Ottawa, ON K4A 0P8
3beds
3baths
Townhouse
Built in ----
2,002 Square Feet Lot
$-- Zestimate®
C$--/sqft
C$-- HOA
What's special
Fully finished basementSmooth ceilingsUpgraded pot lightsVinyl plank flooringNewer appliancesQuartz countertopsNewer cabinet doors
- 11 days |
- 20 |
- 0 |
Zillow last checked:
Listing updated:
Listed by:
POWER MARKETING REAL ESTATE INC.
Source: TRREB,MLS®#: X13552030 Originating MLS®#: Ottawa Real Estate Board
Originating MLS®#: Ottawa Real Estate BoardFacts & features
Interior
Bedrooms & bathrooms
- Bedrooms: 3
- Bathrooms: 3
Heating
- Forced Air, Gas
Cooling
- Central Air
Features
- Other
- Basement: Full,Finished
- Has fireplace: Yes
- Fireplace features: Natural Gas
Interior area
- Living area range: 1500-2000 null
Video & virtual tour
Property
Parking
- Total spaces: 3
- Parking features: Inside Entrance
- Has garage: Yes
Features
- Stories: 2
- Pool features: None
Lot
- Size: 2,002 Square Feet
- Features: Public Transit, Park, Other
Details
- Parcel number: 145257073
Construction
Type & style
- Home type: Townhouse
- Property subtype: Townhouse
Materials
- Brick, Vinyl Siding
- Foundation: Concrete
- Roof: Asphalt Shingle
Details
- Builder name: Minto
Utilities & green energy
- Sewer: Sewer
- Utilities for property: Natural Gas
Community & HOA
Location
- Region: Ottawa
Financial & listing details
- Annual tax amount: C$3,754
- Date on market: 7/11/2026
POWER MARKETING REAL ESTATE INC.
POWER MARKETING REAL ESTATE INC.
By pressing Contact Agent, you agree that the real estate professional identified above may call/text you about your search, which may involve use of automated means and pre-recorded/artificial voices. You don't need to consent as a condition of buying any property, goods, or services. Message/data rates may apply. You also agree to our Terms of Use. Zillow does not endorse any real estate professionals. We may share information about your recent and future site activity with your agent to help them understand what you're looking for in a home.
Price history
Price history is unavailable.
Public tax history
Tax history is unavailable.
Climate risks
Neighborhood: K4A
Nearby schools
GreatSchools rating
No schools nearby
We couldn't find any schools near this home.
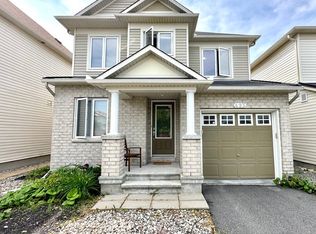
- C$--3 bd3 ba-- sqft493 Harvest Valley Ave, Ottawa, ON K4A0R1Off Market
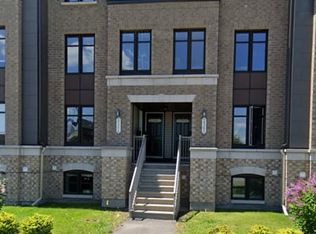
- C$--2 bd3 ba-- sqft2364 Esprit Dr, Ottawa, ON K4A0T5Off Market
- C$2,9003 bd3 ba-- sqft314 Oakcrest Way, Ottawa, ON K4A0L4For Rent

- C$--2 bd3 ba-- sqft2391 Esprit Dr #1, Ottawa, ON K4A0T4Off Market
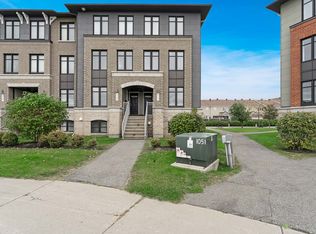
- C$429,9002 bd3 ba-- sqft2341 Esprit Dr, Ottawa, ON K4A0T4For Sale
- C$395,0002 bd3 ba-- sqft2333 Esprit Dr #121, Ottawa, ON K4A0T4For Sale
- C$799,9004 bd4 ba-- sqft200 Branthaven St, Ottawa, ON K4A0H7For Sale
- C$--4 bd3 ba-- sqft2277 Esprit Dr, Ottawa, ON K4A0A5Off Market
Similar homes
- C$699,0004 bd4 ba-- sqft171 Lerta Way, Ottawa, ON K4A 0W5For Sale
 MLS ID #X13591748, POWER MARKETING REAL ESTATE INC.. TRREB
 - C$599,9003 bd3 ba-- sqft233 Mountain Sorrel Way, Ottawa, ON K4A 1H3For Sale
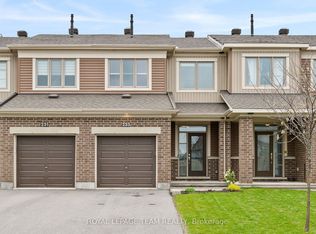 MLS ID #X13147706, ROYAL LEPAGE TEAM REALTY. TRREB
 - C$644,5003 bd3 ba-- sqft450 Sultan St, Ottawa, ON K4A 0K2For Sale
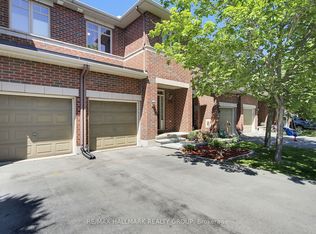 MLS ID #X13537924, RE/MAX HALLMARK REALTY GROUP. TRREB
 - C$599,9003 bd3 ba-- sqft83 Ryan Reynolds Way, Ottawa, ON K4A 1L2For Sale
 MLS ID #X13060902, REMAX BOARDWALK REALTY. TRREB
 - C$429,9002 bd3 ba-- sqft2341 Esprit Dr, Ottawa, ON K4A 0T4For SaleMLS ID #X13584774, ROYAL LEPAGE INTEGRITY REALTY. TRREB
- C$624,5003 bd3 ba-- sqft696 Trigoria Cres, Ottawa, ON K4A 1A8For SaleMLS ID #X13131566, RE/MAX ABSOLUTE REALTY INC.. TRREB
- C$567,5003 bd2 ba-- sqft887 Nesting Way, Ottawa, ON K4A 3X3For SaleMLS ID #X13541756, RE/MAX HALLMARK EXCELLENCE GROUP REALTY. TRREB
- C$599,9003 bd3 ba-- sqft673 Spring Valley Dr, Ottawa, ON K1W 0C7For SaleMLS ID #X13555446, RE/MAX HALLMARK PILON GROUP REALTY. TRREB
- C$524,9003 bd2 ba-- sqft193 Soleil Ave, Ottawa, ON K4A 0V9For SaleMLS ID #X13457916, POWER MARKETING REAL ESTATE INC.. TRREB
- C$659,9003 bd3 ba-- sqft3160 Alpenstock Ave, Ottawa, ON K1W 0W1For SaleMLS ID #X13514826, RE/MAX HALLMARK REALTY GROUP. TRREB
- C$578,9003 bd3 ba-- sqft277 Rolling Meadow Cres, Ottawa, ON K1W 0A8For SaleMLS ID #X13481812, ROYAL LEPAGE PERFORMANCE REALTY. TRREB
- C$624,9003 bd3 ba-- sqft305 Lamarche Ave, Ottawa, ON K1W 0M6For SaleMLS ID #X13458042, PAUL RUSHFORTH REAL ESTATE INC.. TRREB
- C$645,0003 bd3 ba-- sqft91 Chevron Pl, Ottawa, ON K1W 0L6For SaleMLS ID #X13499450, REAL BROKER ONTARIO LTD.. TRREB
- C$629,9003 bd3 ba-- sqft236 Trailsedge Way, Ottawa, ON K1W 0E8For SaleMLS ID #X13160910, RE/MAX HALLMARK REALTY GROUP. TRREB
- C$639,0003 bd3 ba-- sqft628 Monardia Way, Ottawa, ON K4A 1C8For SaleMLS ID #X13020100, REMAX BOARDWALK REALTY. TRREB
- C$659,9003 bd3 ba-- sqft353 Cornice St, Ottawa, ON K1W 0P8For SaleMLS ID #X13485036, ROYAL LEPAGE INTEGRITY REALTY. TRREB
- C$629,9903 bd3 ba-- sqft310 Kanashtage Ter, Ottawa, ON K4A 5J9For SaleMLS ID #X13207782, ROYAL LEPAGE TEAM REALTY. TRREB
- C$634,9003 bd3 ba-- sqft369 Rolling Meadow Cres, Ottawa, ON K1W 0A9For SaleMLS ID #X13187578, RE/MAX HALLMARK REALTY GROUP. TRREB
- C$629,0003 bd3 ba-- sqft316 Bryarton St, Ottawa, ON K1C 7R5For SaleMLS ID #X13423926, ROYAL LEPAGE TEAM REALTY. TRREB
- C$628,0003 bd3 ba-- sqft311 Ibanez Walk, Ottawa, ON K1T 3X1For SaleMLS ID #X13457666, JUST IMAGINE REALTY INC.. TRREB
