Skip main navigation
Off market
  • Price Unknown

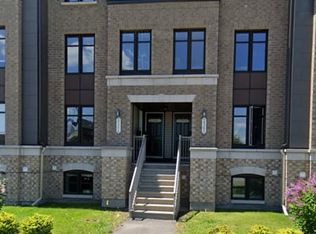
    2391 Esprit Dr #1, Ottawa, ON K4A 0T4

    2beds
    Townhouse
    Built in ----
    -- sqft lot
    $-- Zestimate®
    C$--/sqft
    C$2,474 Estimated rent

    Home value

    Not available

    Estimated sales range

    Not available

    Not available

    Loading
    Loading...

    Owner options

    List your home for rent

    C$2,474/mo

    Rent Zestimate®

    Find your next renter with Zillow Rental Manager. Plus, with online applications, you can quickly screen prospective tenants – for free.

    Learn more

    C$2,474/mo

    Rent Zestimate®

    Refinance and save

    Refinancing to a lower rate could help reduce your monthly payments and save thousands over the life of the loan.

    See today's rates

    Explore your selling options

    Work with a Zillow partner agent

    Leverage their expertise and Zillow's premium Showcase listings to get your home seen by more buyers.

    Get started

    List with your own agent

    Get your home in front of millions of buyers by listing it on Zillow.

    Learn how to do it

    Sell it yourself

    Take full control of how buyers see your home on Zillow by listing For Sale by Owner (FSBO).

    List your home

    What's special

    Stunning hardwood and tileThoughtfully upgraded backsplashLarge windowsBack deckBbq and patio areaGenerously sized bedroomsLarge closets

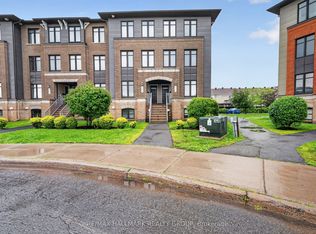
    About**Available Today - Parking included**Welcome to 2391 Esprit Drive! This well-maintained end unit, featuring 2 bedrooms and 3 baths, is ideally situated in Avalon. The main floor boasts stunning hardwood and tile throughout. The kitchen is equipped with thoughtfully upgraded backsplash, cupboards, and countertops, offering a bright and inviting eating area. The living and dining rooms feature large windows and access to a back deck, perfect for enjoying the lovely BBQ and patio area right at your doorstep.Downstairs, you'll find two generously sized bedrooms, each with large closets and their own full ensuite bathrooms. The laundry area includes a new washer and dryer for your convenience. This area is surrounded by excellent shopping, parks, schools, public transportation, and recreational facilities, all within close reach. With well-maintained grounds, this is a fantastic place to call home!Utilities extraCommunity Amenities- Climate control- Linen closet- Dishwasher- Stove and oven- Dryer- Washer- Tile floors- Mirrors- Laundry hookupSuite Amenities- Air conditioner- Washer in suite- Ceramic floors- Hardwood floors- Dryer in suite- MicrowaveE. & O.E. conditions apply. Promotions subject to change or be cancelled at any time without notice or penalty. Views, images, square footage, and virtual tours may be a representation of similar suites, finishes may vary. Please contact us for more information.

    This property is not currently displayed as for sale or rent on Zillow. This may be different from what's on other websites or public sources.
    Zillow last checked:

    Listing updated:

    Source: Zillow Rentals

    Facts & features

    Interior

    Bedrooms & bathrooms
    • Bedrooms: 2
    • Bathrooms: 3
    • Full bathrooms: 2
    • 1/2 bathrooms: 1
    Rooms
    • Room types: []
    Cooling
    • Air Conditioner
    Appliances
    • Included: Dryer, Microwave, Washer
    • Laundry: In Unit
    Features
    • Flooring: Hardwood, Tile

    Property

    Parking
    • Details: Contact manager

    Construction

    Type & style
    • Home type: Townhouse
    • Property subtype: Townhouse

    Community & HOA

    Location
    • Region: Ottawa

    Financial & listing details

    • Date on market: 10/16/2024
    • Lease term: Contact For Details

    Price history

    DateEventPrice
    12/3/2024Listing removedC$2,495
    Source: Zillow Rentals Report a problem
    10/16/2024Listed for rentC$2,495-0.2%
    Source: Zillow Rentals Report a problem
    8/6/2024Listing removed--
    Source: Zillow Rentals Report a problem
    7/1/2024Listed for rentC$2,500
    Source: Zillow Rentals Report a problem

    Public tax history

    Tax history is unavailable.

    Neighborhood: K4A

    Nearby schools

    GreatSchools rating

    No schools nearby

    We couldn't find any schools near this home.