Welcome to this charming upper-level condo offering the perfect blend of style, comfort, and convenience. The open-concept main floor features a spacious living and dining area, with large sun-filled windows - creating an inviting space for relaxing or entertaining. The kitchen boasts ample white cabinetry, a stylish grey backsplash, plenty of counter space and includes all appliances. A versatile den/eating area with patio doors opens onto a large private balcony-an ideal spot to enjoy your morning coffee or unwind at the end of the day. A convenient powder room completes the main level. Upstairs, you'll find two generously sized bedrooms, each featuring its own private 4-piece ensuite, providing exceptional comfort and privacy. One bedroom also offers direct access to an upper level balcony. The second floor also includes in-suite laundry and a utility/storage area conveniently located between the bedrooms. This home includes one assigned outdoor parking space, with plenty of visitor parking nearby. Ideally situated in the highly desirable Avalon community of Orléans, you'll enjoy peaceful residential living with easy access to scenic walking trails, parks, schools, public transit and the François Dupuis Recreation Centre. Minutes away from shopping, restaurants, and all everyday amenities. Offering low-maintenance living with a functional layout, this turnkey home is perfect for first-time home buyers, investors, downsizers, professionals, or small families looking for a move-in-ready property in a fantastic location.
For sale
C$417,000
2387 Esprit Dr, Ottawa, ON K4A 0T4
2beds
3baths
Townhouse
Built in ----
-- sqft lot
$-- Zestimate®
C$--/sqft
C$350/mo HOA
What's special
Open-concept main floorLarge sun-filled windowsStylish grey backsplashAmple white cabinetryLarge private balconyTwo generously sized bedroomsIn-suite laundry
- 4 hours |
- 3 |
- 0 |
Zillow last checked:
Listing updated:
Listed by:
RE/MAX HALLMARK REALTY GROUP
Source: TRREB,MLS®#: X13616752 Originating MLS®#: Ottawa Real Estate Board
Originating MLS®#: Ottawa Real Estate BoardFacts & features
Interior
Bedrooms & bathrooms
- Bedrooms: 2
- Bathrooms: 3
Primary bedroom
- Level: Second
- Dimensions: 4331 x 4.22
Bedroom
- Level: Second
- Dimensions: 3.8 x 3.73
Bathroom
- Level: Second
- Dimensions: 2.27 x 1.71
Bathroom
- Level: Second
- Dimensions: 2.3 x 1.71
Bathroom
- Level: Main
- Dimensions: 1.84 x 1.43
Den
- Level: Main
- Dimensions: 4.33 x 1.92
Dining room
- Level: Main
- Dimensions: 3.23 x 3.29
Foyer
- Level: Main
- Dimensions: 2.01 x 1.07
Kitchen
- Level: Main
- Dimensions: 3.72 x 2.35
Living room
- Level: Main
- Dimensions: 4.88 x 4.34
Other
- Level: Main
- Dimensions: 4.53 x 1.67
Other
- Level: Second
- Dimensions: 1.91 x 1.69
Utility room
- Level: Second
- Dimensions: 2.31 x 1.81
Heating
- Forced Air, Gas
Cooling
- Central Air
Appliances
- Laundry: In-Suite Laundry
Features
- Other
- Basement: None
- Has fireplace: No
Interior area
- Living area range: 1400-1599 null
Video & virtual tour
Property
Parking
- Total spaces: 1
- Parking features: Assigned
Features
- Exterior features: Open Balcony
Lot
- Features: Park, Public Transit, Rec./Commun.Centre, School
Details
- Parcel number: 159200046
Construction
Type & style
- Home type: Townhouse
- Property subtype: Townhouse
Materials
- Brick, Vinyl Siding
Details
- Builder name: Minto
Community & HOA
HOA
- Services included: Building Insurance Included, Common Elements Included, Parking Included
- HOA fee: C$350 monthly
- HOA name: OCS
Location
- Region: Ottawa
Financial & listing details
- Annual tax amount: C$3,091
- Date on market: 7/29/2026
RE/MAX HALLMARK REALTY GROUP
RE/MAX HALLMARK REALTY GROUP
By pressing Contact Agent, you agree that the real estate professional identified above may call/text you about your search, which may involve use of automated means and pre-recorded/artificial voices. You don't need to consent as a condition of buying any property, goods, or services. Message/data rates may apply. You also agree to our Terms of Use. Zillow does not endorse any real estate professionals. We may share information about your recent and future site activity with your agent to help them understand what you're looking for in a home.
Price history
Price history is unavailable.
Public tax history
Tax history is unavailable.
Climate risks
Neighborhood: K4A
Nearby schools
GreatSchools rating
No schools nearby
We couldn't find any schools near this home.
- C$--2 bd3 ba-- sqft2391 Esprit Dr #1, Ottawa, ON K4A0T4Off Market
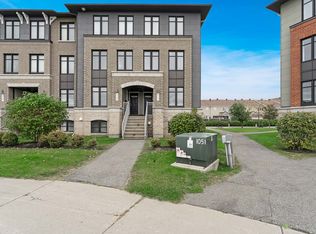
- C$395,0002 bd3 ba-- sqft2333 Esprit Dr #121, Ottawa, ON K4A0T4For Sale

- C$429,9002 bd3 ba-- sqft2341 Esprit Dr, Ottawa, ON K4A0T4For Sale

- C$--2 bd3 ba-- sqft2364 Esprit Dr, Ottawa, ON K4A0T5Off Market
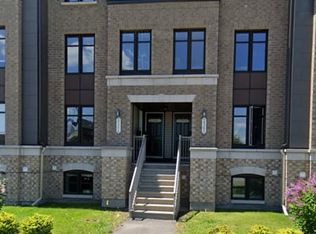
- C$2,3002 bd3 ba-- sqft2330 Esprit Dr, Ottawa, ON K4A0T5For Rent
- C$999,0005 bd4 ba-- sqft623 Capuchon Way, Ottawa, ON K4A0W2For Sale
- C$589,9003 bd3 ba-- sqft245 Silvermoon Cres, Ottawa, ON K4A0P8For Sale
- C$--4 bd3 ba-- sqft2277 Esprit Dr, Ottawa, ON K4A0A5Off Market
Similar homes
- C$429,9002 bd3 ba-- sqft2341 Esprit Dr, Ottawa, ON K4A 0T4For SaleMLS ID #X13584774, ROYAL LEPAGE INTEGRITY REALTY. TRREB
- C$395,0002 bd3 ba-- sqft2333 Esprit Dr #121, Ottawa, ON K4A 0T4For SaleMLS ID #X13547964, RE/MAX DELTA REALTY TEAM. TRREB
- C$499,9003 bd2 ba-- sqft193 Soleil Ave, Ottawa, ON K4A 0V9For Sale
 MLS ID #X13614074, POWER MARKETING REAL ESTATE INC.. TRREB
 - C$399,9003 bd2 ba-- sqft1770 Cabaret Ln #104, Ottawa, ON K4A 2G1For Sale
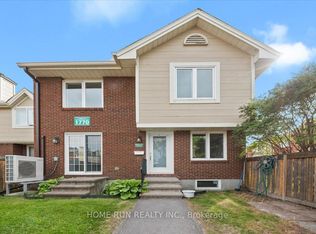 MLS ID #X13609030, HOME RUN REALTY INC.. TRREB
 - C$384,9002 bd3 ba-- sqft581 Lakeridge Dr #16, Ottawa, ON K4A 0H3For SaleMLS ID #X13548264, RE/MAX HALLMARK REALTY GROUP. TRREB
- C$410,0002 bd3 ba-- sqft576 Lakeridge Dr, Ottawa, ON K4A 0H5For SaleMLS ID #X12995960, LOTFUL REALTY. TRREB
- C$395,0002 bd3 ba-- sqft532 Lakeridge Dr #1, Ottawa, ON K4A 0H5For SaleMLS ID #X13467288, EXIT EXCEL REALTY. TRREB
- C$589,9003 bd3 ba-- sqft245 Silvermoon Cres, Ottawa, ON K4A 0P8For SaleMLS ID #X13605112, POWER MARKETING REAL ESTATE INC.. TRREB
- C$489,9002 bd2 ba-- sqft156 Sunshine Cres, Ottawa, ON K4A 0V3For SaleMLS ID #X13585534, RE/MAX ABSOLUTE WALKER REALTY. TRREB
- C$399,0002 bd2 ba-- sqft299 Aquaview Dr #8, Ottawa, ON K4A 0B6For SaleMLS ID #X13062692, RE/MAX ABSOLUTE WALKER REALTY. TRREB
- C$388,0002 bd2 ba-- sqft4522 Innes Rd #D, Ottawa, ON K4A 3J7For SaleMLS ID #X13573992, MARILYN WILSON DREAM PROPERTIES INC.. TRREB
- C$549,9992 bd2 ba-- sqft368 Mountain Sorrel Way, Ottawa, ON K4A 1H6For SaleMLS ID #X13617404, GRAPE VINE REALTY INC.. TRREB
- C$384,9002 bd3 ba-- sqft16 Lakepointe Dr, Ottawa, ON K4A 5E3For SaleMLS ID #X13518714, RE/MAX HALLMARK REALTY GROUP. TRREB
- C$569,9003 bd4 ba-- sqft668 Petrichor Cres, Ottawa, ON K4A 0Y4For SaleMLS ID #X13616952, PAUL RUSHFORTH REAL ESTATE INC.. TRREB
- C$355,0003 bd2 ba-- sqft1765 Lamoureux Dr #B, Ottawa, ON K1E 2N5For SaleMLS ID #X13604276, CMI REAL ESTATE INC.. TRREB
- C$586,0003 bd3 ba-- sqft1862 Arrowgrass Way, Ottawa, ON K4A 0C9For SaleMLS ID #X13611642, ROYAL LEPAGE PERFORMANCE REALTY. TRREB
- C$399,9002 bd2 ba-- sqft4528 Innes Rd #C, Ottawa, ON K4A 3J7For SaleMLS ID #X13487280, ROYAL LEPAGE INTEGRITY REALTY. TRREB
- C$419,9003 bd3 ba-- sqft1780 Lamoureux Dr #A, Ottawa, ON K1E 2N4For SaleMLS ID #X13456128, ROYAL LEPAGE PERFORMANCE REALTY. TRREB
- C$549,9003 bd3 ba-- sqft416 Goldenbrook Way, Ottawa, ON K4A 0J7For SaleMLS ID #X13588460, EXIT REALTY MATRIX. TRREB
- C$569,9003 bd3 ba-- sqft125 Montmorency Way, Ottawa, ON K4A 0J1For SaleMLS ID #X13597316, RE/MAX HALLMARK REALTY GROUP. TRREB
