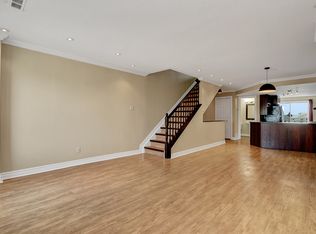
Bright and spacious upper-level stacked condo offering 2 bedrooms, 2.5 bathrooms, and the added bonus of a dedicated parking space. Designed for modern living, the main level features an open-concept layout with generous living and dining areas, a sleek kitchen with ample cabinetry, and a convenient powder room. Natural light fills the space, and you can step out onto the balcony directly from the kitchen. Upstairs, two generously sized bedrooms each include their own ensuite bathroom for added privacy and convenience. A full laundry room ( New washer and dryer March 2026) and extra storage complete the upper level, making daily living easy and organized. Public transit bus stop is right in front of the building, Located close to all amenities-shops, transit, parks, and more-this home offers exceptional value and comfort. Come see it today!
For sale
C$410,000
576 Lakeridge Dr, Ottawa, ON K4A 0H5
2beds
3baths
Townhouse
Built in ----
-- sqft lot
$-- Zestimate®
C$--/sqft
C$402/mo HOA
What's special
Open-concept layoutTwo generously sized bedroomsFull laundry roomExtra storage
- 103 days |
- 5 |
- 0 |
Zillow last checked:
Listing updated:
Listed by:
LOTFUL REALTY
Source: TRREB,MLS®#: X12995960 Originating MLS®#: Ottawa Real Estate Board
Originating MLS®#: Ottawa Real Estate BoardFacts & features
Interior
Bedrooms & bathrooms
- Bedrooms: 2
- Bathrooms: 3
Bedroom
- Level: Second
- Dimensions: 4.23 x 4.53
Bedroom
- Level: Second
- Dimensions: 3.58 x 3.69
Bathroom
- Level: Second
- Dimensions: 2.24 x 1.67
Bathroom
- Level: Second
- Dimensions: 2.24 x 1.71
Bathroom
- Level: Main
- Dimensions: 1.45 x 1.66
Dining room
- Level: Main
- Dimensions: 3.18 x 3.01
Kitchen
- Level: Main
- Dimensions: 4.23 x 5.87
Living room
- Level: Main
- Dimensions: 4.23 x 3.94
Utility room
- Level: Second
- Dimensions: 2.24 x 1.98
Heating
- Forced Air, Gas
Cooling
- Central Air
Appliances
- Laundry: In-Suite Laundry
Features
- None
- Basement: None
- Has fireplace: No
Interior area
- Living area range: 1200-1399 null
Property
Parking
- Total spaces: 1
Features
- Exterior features: Open Balcony
Lot
- Features: School Bus Route, School, Park, Public Transit
Details
- Parcel number: 157600039
Construction
Type & style
- Home type: Townhouse
- Property subtype: Townhouse
Materials
- Brick
Community & HOA
HOA
- Services included: Building Insurance Included
- HOA fee: C$402 monthly
- HOA name: OCS
Location
- Region: Ottawa
Financial & listing details
- Annual tax amount: C$3,028
- Date on market: 4/14/2026
LOTFUL REALTY
LOTFUL REALTY
By pressing Contact Agent, you agree that the real estate professional identified above may call/text you about your search, which may involve use of automated means and pre-recorded/artificial voices. You don't need to consent as a condition of buying any property, goods, or services. Message/data rates may apply. You also agree to our Terms of Use. Zillow does not endorse any real estate professionals. We may share information about your recent and future site activity with your agent to help them understand what you're looking for in a home.
Price history
Price history is unavailable.
Public tax history
Tax history is unavailable.
Climate risks
Neighborhood: K4A
Nearby schools
GreatSchools rating
No schools nearby
We couldn't find any schools near this home.
- C$395,0002 bd3 ba-- sqft532 Lakeridge Dr #1, Ottawa, ON K4A0H5For Sale

- C$--2 bd3 ba1.2k sqft565 Lakeridge Dr, Ottawa, ON K4A0H3Off Market
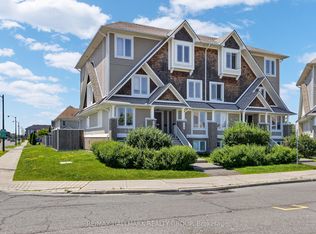
- C$399,0002 bd3 ba-- sqft581 Lakeridge Dr #16, Ottawa, ON K4A0H3For Sale
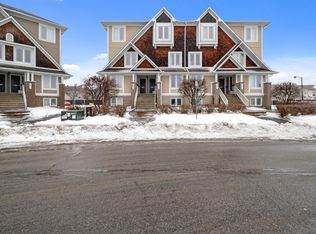
- C$--2 bd3 ba1.3k sqft599 Lakeridge Dr #1, Ottawa, ON K4A0H3Off Market
- C$799,9004 bd4 ba-- sqft200 Branthaven St, Ottawa, ON K4A0H7For Sale
- C$1,095,0005 bd5 ba-- sqft509 Clarington Ave, Ottawa, ON K4A0A3For Sale
- C$744,9004 bd4 ba-- sqft221 Northwind St, Ottawa, ON K4A5G3For Sale
- C$569,9003 bd3 ba-- sqft125 Montmorency Way, Ottawa, ON K4A0J1For Sale
Similar homes
- C$355,0003 bd2 ba-- sqft1765 Lamoureux Dr #B, Ottawa, ON K1E 2N5For Sale
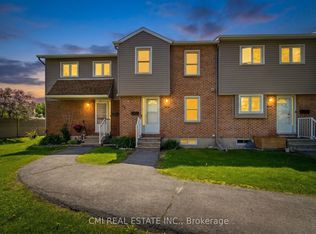 MLS ID #X13604276, CMI REAL ESTATE INC.. TRREB
 - C$549,9003 bd3 ba-- sqft159 Montmorency Way, Ottawa, ON K4A 0J3For Sale
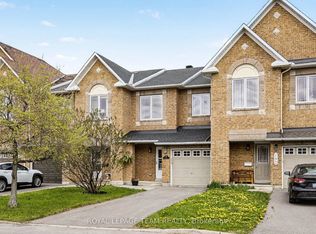 MLS ID #X13552184, ROYAL LEPAGE TEAM REALTY. TRREB
 - C$399,9993 bd3 ba-- sqft2030 Kelden Cres #35, Ottawa, ON K1B 4X9For Sale
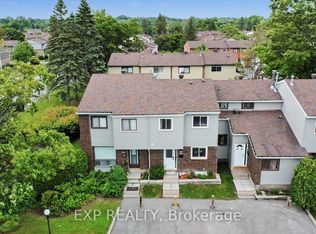 MLS ID #X13478494, EXP REALTY. TRREB
 - C$369,9002 bd2 ba-- sqft1400 Wildberry Ct #30, Ottawa, ON K1C 7K6For Sale
 MLS ID #X13581668, EXP REALTY. TRREB
 - C$449,0003 bd2 ba-- sqft369 Mockingbird Dr, Ottawa, ON K1E 2A6For SaleMLS ID #X13072498, TRU REALTY. TRREB
- C$614,9003 bd3 ba-- sqft1433 Comfrey Cres, Ottawa, ON K4A 0L8For SaleMLS ID #X13571750, ROYAL LEPAGE INTEGRITY REALTY. TRREB
- C$398,0002 bd2 ba-- sqft302 A Everest Point, Ottawa, ON K1G 4E3For SaleMLS ID #X13429518, JUST IMAGINE REALTY INC.. TRREB
- C$599,9993 bd3 ba-- sqft112 Whispering Winds Way, Ottawa, ON K1W 0B7For SaleMLS ID #X13598584, DETAILS REALTY INC.. TRREB
- C$550,0003 bd2 ba-- sqft240 Soleil Ave, Ottawa, ON K4A 0V9For SaleMLS ID #X13454352, ROYAL LEPAGE INTEGRITY REALTY. TRREB
- C$469,9003 bd2 ba-- sqft6431 Timothy Ct, Ottawa, ON K1C 3E5For SaleMLS ID #X13583678, EXP REALTY. TRREB
- C$385,0004 bd2 ba-- sqft2139 Eric Cres #47, Ottawa, ON K1B 4P5For SaleMLS ID #X13453374, EXIT EXCEL REALTY. TRREB
- C$429,9004 bd3 ba-- sqft980 Gulf Pl #207, Ottawa, ON K1K 3Y1For SaleMLS ID #X13483516, RIGHT AT HOME REALTY. TRREB
- C$409,9003 bd2 ba-- sqft2669 Southvale Cres #20, Ottawa, ON K1B 4V2For SaleMLS ID #X13446616, ROYAL LEPAGE TEAM REALTY. TRREB
- C$519,9003 bd2 ba-- sqft2209 Saturn Cres, Ottawa, ON K4A 3T6For SaleMLS ID #X13236288, EXIT REALTY MATRIX. TRREB
- C$369,9004 bd2 ba-- sqft909 D Elmsmere Rd, Ottawa, ON K1J 8G4For SaleMLS ID #X13470734, CENTURY 21 SYNERGY REALTY INC. TRREB
- C$439,9003 bd2 ba-- sqft2669 Southvale Cres #41, Ottawa, ON K1B 4V2For SaleMLS ID #X13557870, REAL BROKER ONTARIO LTD.. TRREB
- C$359,9002 bd2 ba-- sqft255 Deercroft Ave, Ottawa, ON K2J 0A1For SaleMLS ID #X13603328, ROYAL LEPAGE TEAM REALTY. TRREB
- C$449,9003 bd3 ba-- sqft10 Millrise Ln #E, Ottawa, ON K2G 5E6For SaleMLS ID #X13598776, ROYAL LEPAGE TEAM REALTY. TRREB
- C$420,0003 bd2 ba-- sqft2942 Fairlea Cres, Ottawa, ON K1V 8T7For SaleMLS ID #X13022168, ROYAL LEPAGE TEAM REALTY. TRREB
- C$385,0004 bd2 ba-- sqft3501 Aladdin Ln #1, Ottawa, ON K1T 1E1For SaleMLS ID #X13575508, LPT REALTY. TRREB
