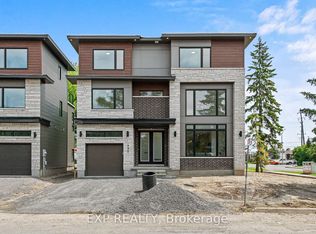
Welcome to 509 Clarington Avenue, an impressive home in sought-after Avalon East offering over 3,400 sq ft above grade plus a finished basement. This sun-filled residence features elegant finishes including hardwood flooring, crown molding, and a striking hardwood spiral staircase. The main level offers a formal living room with a two-sided gas fireplace shared with the family room, and a grand dining room with 17' ceilings. A main floor office, powder room, and mudroom/laundry add convenience. The chef-inspired kitchen includes stainless steel appliances, built-in oven and cooktop, granite countertops, a large island with wine rack, and a bright eating area. Upstairs features 4 spacious bedrooms, including a primary suite with vaulted ceiling, walk-in closet, and spa-like ensuite. A second bedroom offers its own ensuite, walk-in closet, and vaulted ceiling. All bathrooms feature granite countertops and upgraded fixtures. The finished basement adds excellent living space with a large recreation room, fifth bedroom, full bathroom, and ample storage. Recent updates include new pot lights, updated lighting, new blinds, fresh caulking, and a new basement window. The fully fenced backyard features vinyl fencing, updated stonework, and a large deck with pergola. Additional highlights include 9 ft ceilings, a poured concrete foundation, double-car garage, parking for four, and major mechanical updates including roof (2024), furnace (2024), and air conditioning (2024).A spacious, upgraded home in a family-friendly neighborhood close to parks, schools, and amenities.
Under contract
C$1,095,000
509 Clarington Ave, Ottawa, ON K4A 0A3
5beds
5baths
Single Family Residence
Built in ----
4,637 Square Feet Lot
$-- Zestimate®
C$--/sqft
C$-- HOA
What's special
- 73 days |
- 1 |
- 0 |
Zillow last checked:
Listing updated:
Listed by:
EXP REALTY
Source: TRREB,MLS®#: X13124710 Originating MLS®#: Ottawa Real Estate Board
Originating MLS®#: Ottawa Real Estate BoardFacts & features
Interior
Bedrooms & bathrooms
- Bedrooms: 5
- Bathrooms: 5
Dining room
- Level: Main
- Dimensions: 4.26 x 3.04
Office
- Level: Main
- Dimensions: 4.21 x 3.04
Heating
- Forced Air, Gas
Cooling
- Central Air
Features
- Basement: Full,Finished
- Has fireplace: Yes
- Fireplace features: Natural Gas
Interior area
- Living area range: 3000-3500 null
Property
Parking
- Total spaces: 6
- Parking features: Lane
- Has garage: Yes
Features
- Stories: 2
- Pool features: None
- Waterfront features: None
Lot
- Size: 4,637 Square Feet
Details
- Parcel number: 145253722
- Other equipment: Air Exchanger
Construction
Type & style
- Home type: SingleFamily
- Property subtype: Single Family Residence
Materials
- Brick, Other
- Foundation: Concrete
- Roof: Asphalt Shingle
Utilities & green energy
- Sewer: Sewer
Community & HOA
Location
- Region: Ottawa
Financial & listing details
- Annual tax amount: C$7,310
- Date on market: 5/13/2026
EXP REALTY
EXP REALTY
By pressing Contact Agent, you agree that the real estate professional identified above may call/text you about your search, which may involve use of automated means and pre-recorded/artificial voices. You don't need to consent as a condition of buying any property, goods, or services. Message/data rates may apply. You also agree to our Terms of Use. Zillow does not endorse any real estate professionals. We may share information about your recent and future site activity with your agent to help them understand what you're looking for in a home.
Price history
Price history is unavailable.
Public tax history
Tax history is unavailable.
Climate risks
Neighborhood: K4A
Nearby schools
GreatSchools rating
No schools nearby
We couldn't find any schools near this home.
- C$395,0002 bd3 ba-- sqft532 Lakeridge Dr #1, Ottawa, ON K4A0H5For Sale

- C$799,9004 bd4 ba-- sqft200 Branthaven St, Ottawa, ON K4A0H7For Sale
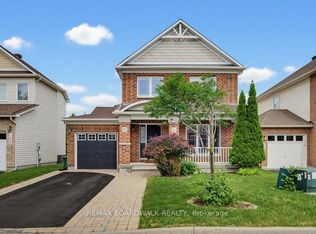
- C$410,0002 bd3 ba-- sqft576 Lakeridge Dr, Ottawa, ON K4A0H5For Sale
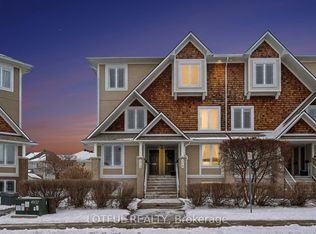
- C$--4 bd3 ba-- sqft2277 Esprit Dr, Ottawa, ON K4A0A5Off Market
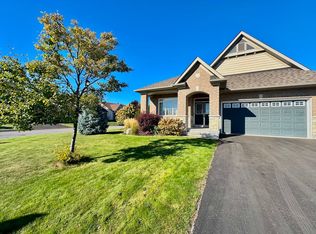
- C$744,9004 bd4 ba-- sqft221 Northwind St, Ottawa, ON K4A5G3For Sale
- C$--2 bd3 ba1.2k sqft565 Lakeridge Dr, Ottawa, ON K4A0H3Off Market
- C$399,0002 bd3 ba-- sqft581 Lakeridge Dr #16, Ottawa, ON K4A0H3For Sale
- C$2,3002 bd3 ba-- sqft2330 Esprit Dr, Ottawa, ON K4A0T5For Rent
Similar homes
- C$1,090,0004 bd2 ba-- sqft6892 Boundary Rd, Ottawa, ON K0A 1V0For Sale
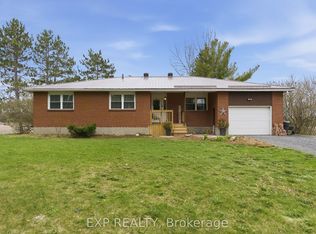 MLS ID #X13590290, EXP REALTY. TRREB
 - C$744,9004 bd4 ba-- sqft221 Northwind St, Ottawa, ON K4A 5G3For Sale
 MLS ID #X13498360, EXP REALTY. TRREB
 - C$875,0004 bd3 ba-- sqft860 Percifor Way, Ottawa, ON K1W 0B4For Sale
 MLS ID #X13594152, EXP REALTY. TRREB
 - C$1,300,0005 bd4 ba-- sqft495 Duvernay Dr, Ottawa, ON K1E 2H8For Sale
 MLS ID #X13551702, EXP REALTY. TRREB
 - C$700,0003 bd3 ba-- sqft851 Beauregard Cres, Ottawa, ON K4A 3C9For SaleMLS ID #X13593982, EXP REALTY. TRREB
- C$1,139,0004 bd4 ba-- sqft215 Columbus Ave, Ottawa, ON K1K 1P7For SaleMLS ID #X13241764, EXP REALTY. TRREB
- C$1,279,0004 bd4 ba-- sqft1264 Barnwell Cres, Ottawa, ON K4B 1K4For SaleMLS ID #X13490944, EXP REALTY. TRREB
- C$744,9003 bd3 ba-- sqft129 Pimprenelle Ter, Ottawa, ON K1E 3S7For SaleMLS ID #X13527358, EXP REALTY. TRREB
- C$649,0004 bd3 ba-- sqft569 Aquaview Dr, Ottawa, ON K4A 4V4For SaleMLS ID #X13415084, EXP REALTY. TRREB
- C$639,9004 bd2 ba-- sqft396 Hatfield Cres, Ottawa, ON K1E 1M8For SaleMLS ID #X13517876, EXP REALTY. TRREB
- C$624,9004 bd2 ba-- sqft888 Charleswood Ave, Ottawa, ON K1K 0W3For SaleMLS ID #X13594174, EXP REALTY. TRREB
- C$949,9005 bd4 ba-- sqft3 Nakota Way, Ottawa, ON K2J 4E9For SaleMLS ID #X13583878, ROYAL LEPAGE INTEGRITY REALTY. TRREB
- C$1,099,0004 bd3 ba-- sqft417 Charing Cross Way, Ottawa, ON K2J 5X9For SaleMLS ID #X13547150, EXP REALTY. TRREB
- C$1,050,0005 bd3 ba-- sqft105 Country Club Dr, Ottawa, ON K1V 0B4For SaleMLS ID #X13433990, EXP REALTY. TRREB
- C$875,0005 bd2 ba-- sqft2024 Othello Ave, Ottawa, ON K1G 2A6For SaleMLS ID #X13579758, EXP REALTY. TRREB
- C$799,9994 bd3 ba-- sqft2136 Fillmore Cres, Ottawa, ON K1J 6A4For SaleMLS ID #X13541214, EXP REALTY. TRREB
- C$998,9905 bd4 ba-- sqft701 Odyssey Way, Ottawa, ON K1T 0V3For SaleMLS ID #X13446268, EXP REALTY. TRREB
- C$955,0004 bd3 ba-- sqft235 Station Blvd, Ottawa, ON K1G 6L8For SaleMLS ID #X13444934, EXP REALTY. TRREB
- C$557,9003 bd2 ba-- sqft494 Lawler Cres, Ottawa, ON K4A 3Y4For SaleMLS ID #X13596380, EXP REALTY. TRREB
- C$949,9004 bd4 ba-- sqft616 Moonflower Cres, Ottawa, ON K1T 0X8For SaleMLS ID #X13491376, EXP REALTY. TRREB
