Welcome to one of Navan's most unique lifestyle properties. Set on a private oversized ravine lot with no rear neighbours, this beautifully maintained 4 bedroom, 3.5 bathroom bungalow offers the perfect balance of space, flexibility, privacy & community - just minutes from Ottawa. Inside, you'll find a bright & functional main floor featuring hardwood flooring, a dedicated home office, updated kitchen & bathrooms, main-floor laundry, & generous living spaces designed for everyday comfort. The fully finished walkout basement adds exceptional versatility with a large recreation area, workout space, bonus room, cold storage, and direct backyard access. Outside, enjoy your own private retreat complete with a hot tub, heated pool, sauna, mature trees, extensive outdoor living space & room to garden, entertain, or simply relax. The oversized triple garage & expansive lot provide endless possibilities for hobbies, storage, future projects, or multigenerational living. The walkout lower level & expansive lot offer exceptional flexibility, whether you're planning a multigenerational home, private in-law suite, home-based business, or exploring the possibility of a future coach house. Beyond the property, you'll be joining one of Ottawa's most vibrant rural communities. Walk to the Navan Fairgrounds, Navan Market, curling club, tennis and pickleball courts, outdoor skating rink, and community events throughout the year. With direct access to more than 70 km of walking and cycling trails and local wineries just a bike ride away, you'll enjoy a true country lifestyle without sacrificing convenience. This full-brick bungalow was originally built by a skilled brick mason with an emphasis on quality craftsmanship & lasting construction. Situated on one of Navan's most desirable streets, it offers the rare combination of solid construction, exceptional outdoor living & a lifestyle that's becoming increasingly difficult to find.
For sale
C$1,279,000
1264 Barnwell Cres, Ottawa, ON K4B 1K4
4beds
4baths
Single Family Residence
Built in ----
0 Square Feet Lot
$-- Zestimate®
C$--/sqft
C$-- HOA
What's special
- 39 days |
- 26 |
- 1 |
Zillow last checked:
Listing updated:
Listed by:
EXP REALTY
Source: TRREB,MLS®#: X13490944 Originating MLS®#: Ottawa Real Estate Board
Originating MLS®#: Ottawa Real Estate BoardFacts & features
Interior
Bedrooms & bathrooms
- Bedrooms: 4
- Bathrooms: 4
Primary bedroom
- Level: Main
- Dimensions: 4.57 x 4.65
Bedroom
- Level: Lower
- Dimensions: 3.25 x 3.4
Bedroom 2
- Level: Main
- Dimensions: 3.51 x 4.75
Bedroom 3
- Level: Main
- Dimensions: 3.66 x 3.68
Breakfast
- Level: Main
- Dimensions: 6.35 x 4.09
Den
- Level: Lower
- Dimensions: 7.65 x 4.8
Dining room
- Level: Main
- Dimensions: 3.1 x 4.04
Foyer
- Level: Main
- Dimensions: 4.69 x 2.1
Kitchen
- Level: Main
- Dimensions: 6.86 x 4.88
Living room
- Level: Main
- Dimensions: 4.04 x 4.57
Other
- Level: Lower
- Dimensions: 4.93 x 1.83
Pantry
- Level: Main
- Dimensions: 2.44 x 2.74
Recreation
- Level: Lower
- Dimensions: 14.71 x 8.28
Utility room
- Level: Lower
- Dimensions: 7.26 x 6.83
Heating
- Forced Air, Gas
Cooling
- Central Air
Appliances
- Included: Water Heater Owned
Features
- Primary Bedroom - Main Floor, Storage
- Basement: Full,Finished
- Has fireplace: Yes
- Fireplace features: Natural Gas, Wood Burning
Interior area
- Living area range: 2000-2500 null
Video & virtual tour
Property
Parking
- Total spaces: 9
- Parking features: Private, Garage Door Opener
- Has garage: Yes
Features
- Patio & porch: Deck, Patio
- Exterior features: Privacy, Landscaped
- Has private pool: Yes
- Pool features: Above Ground
- Has spa: Yes
- Spa features: Hot Tub
Lot
- Size: 0 Square Feet
- Features: Other, Ravine
Details
- Additional structures: Sauna
- Parcel number: 145620021
- Other equipment: Air Exchanger
Construction
Type & style
- Home type: SingleFamily
- Architectural style: Bungalow
- Property subtype: Single Family Residence
Materials
- Brick
- Foundation: Poured Concrete
- Roof: Asphalt Shingle
Utilities & green energy
- Sewer: Septic
Community & HOA
Location
- Region: Ottawa
Financial & listing details
- Annual tax amount: C$6,744
- Date on market: 6/25/2026
EXP REALTY
EXP REALTY
By pressing Contact Agent, you agree that the real estate professional identified above may call/text you about your search, which may involve use of automated means and pre-recorded/artificial voices. You don't need to consent as a condition of buying any property, goods, or services. Message/data rates may apply. You also agree to our Terms of Use. Zillow does not endorse any real estate professionals. We may share information about your recent and future site activity with your agent to help them understand what you're looking for in a home.
Price history
Price history is unavailable.
Public tax history
Tax history is unavailable.
Climate risks
Neighborhood: Navan
Nearby schools
GreatSchools rating
No schools nearby
We couldn't find any schools near this home.
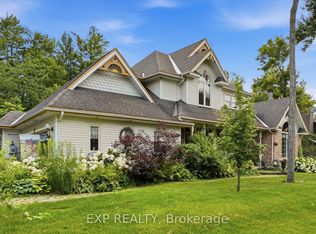
- C$1,399,9004 bd4 ba-- sqft1259 Randboro Cres, Ottawa, ON K4B1K7For Sale
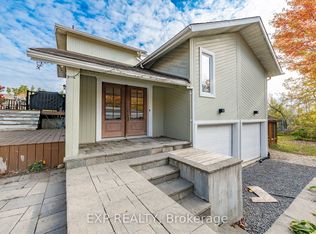
- C$3,7003 bd4 ba-- sqft1238 Barnwell Cres, Ottawa, ON K4B1K4For Rent
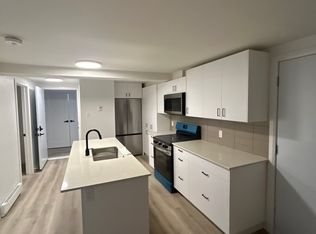
- C$--1 bd1 ba550 sqft3445 Trim Rd #B1, Ottawa, ON K4B1M8Off Market
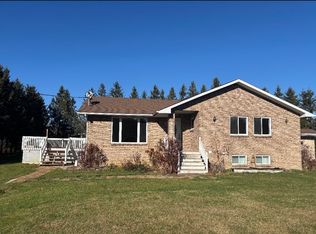
- C$--3 bd1 ba-- sqft834 Smith Rd UNIT 1, Ottawa, ON K4B1N8Off Market
- C$550,0002.16 Acres634 Smith Rd, Ottawa, ON K4B1H8Lot/Land
- C$5,000,000151.852 Acres1458 Wall Rd, Ottawa, ON K4B0E7Lot/Land
- C$1,425,0005 bd2 ba-- sqft4547 Carlsbad Ln, Ottawa, ON K0A3H0For Sale
- C$799,0004 bd2 ba-- sqft4828 Frank Kenny Rd, Ottawa, ON K4B0C4For Sale
Similar homes
- C$1,399,9004 bd4 ba-- sqft1259 Randboro Cres, Ottawa, ON K4B 1K7For SaleMLS ID #X13568786, EXP REALTY. TRREB
- C$1,300,0005 bd4 ba-- sqft495 Duvernay Dr, Ottawa, ON K1E 2H8For Sale
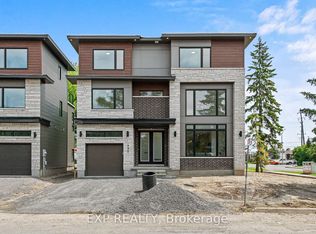 MLS ID #X13551702, EXP REALTY. TRREB
 - C$1,090,0004 bd2 ba-- sqft6892 Boundary Rd, Ottawa, ON K0A 1V0For Sale
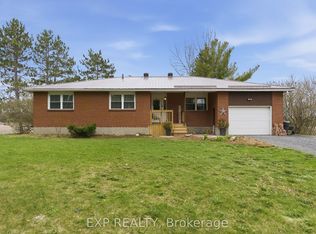 MLS ID #X13590290, EXP REALTY. TRREB
 - C$1,299,9993 bd2 ba-- sqft3836 Leitrim Rd, Ottawa, ON K1G 3N4For Sale
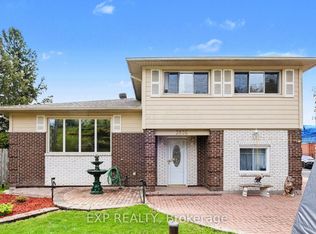 MLS ID #X13135226, EXP REALTY. TRREB
 - C$950,0003 bd3 ba-- sqft248 Des Violettes St, Clarence Rockland, ON K0A 2A0For SaleMLS ID #X13620084, EXIT REALTY MATRIX. TRREB
- C$1,100,0003 bd3 ba-- sqft167 Bayswater Ave, Ottawa, ON K1Y 2G4For SaleMLS ID #X13618854, EXP REALTY. TRREB
- C$875,0004 bd3 ba-- sqft860 Percifor Way, Ottawa, ON K1W 0B4For SaleMLS ID #X13594152, EXP REALTY. TRREB
- C$949,0004 bd2 ba-- sqft1502 Farnsworth Ave, Ottawa, ON K1H 7C3For SaleMLS ID #X13623996, EXP REALTY. TRREB
- C$1,099,0004 bd2 ba-- sqft579 Broadview Ave, Ottawa, ON K2A 2L6For SaleMLS ID #X13611162, EXP REALTY. TRREB
- C$1,199,0004 bd3 ba-- sqft421 Hamilton Ave S, Ottawa, ON K1Y 1E2For SaleMLS ID #X13491988, EXP REALTY. TRREB
- C$1,139,0004 bd4 ba-- sqft215 Columbus Ave, Ottawa, ON K1K 1P7For SaleMLS ID #X13241764, EXP REALTY. TRREB
- C$849,9004 bd4 ba-- sqft42 Valley Ridge St, Ottawa, ON K2E 7W2For SaleMLS ID #X13631544, EXP REALTY. TRREB
- C$1,100,0003 bd3 ba-- sqft6343 Deermeadow Dr, Ottawa, ON K4P 1M9For SaleMLS ID #X13054882, EXIT REALTY MATRIX. TRREB
- C$849,9004 bd5 ba-- sqft353 Mercury St, Clarence Rockland, ON K4K 0G7For SaleMLS ID #X13631392, EXP REALTY. TRREB
- C$744,9004 bd4 ba-- sqft221 Northwind St, Ottawa, ON K4A 5G3For SaleMLS ID #X13498360, EXP REALTY. TRREB
- C$1,325,0003 bd4 ba-- sqft375 Madison Ave #B, Ottawa, ON K2A 0B6For SaleMLS ID #X13551160, EXP REALTY. TRREB
- C$714,9004 bd4 ba-- sqft2158 Gardenway Dr, Ottawa, ON K4A 3S4For SaleMLS ID #X13604120, EXP REALTY. TRREB
- C$1,099,9004 bd3 ba-- sqft16 Richelieu St, Russell, ON K0A 1W0For SaleMLS ID #X13489754, EXIT REALTY MATRIX. TRREB
- C$1,099,0002 bd3 ba-- sqft748 Weston Dr, Ottawa, ON K1G 1W2For SaleMLS ID #X13609680, EXP REALTY. TRREB
- C$799,9004 bd3 ba-- sqft47 Beaver Ln, The Nation, ON K0A 2M0For SaleMLS ID #X13623798, EXP REALTY. TRREB
