Welcome to 375 Madison Avenue Unit B, a modern semi built in 2021 in the heart of Westboro. From the moment you step into the 12-foot foyer, the quality of this home is clear. Baril faucets, showers, and tubs made in Canada, Italian and Spanish tile, European Legrand switches and outlets, and a soundproofed party wall are just a few of the details that set this home apart.The open-concept main level features 9-foot ceilings, wide plank hardwood, and a gas fireplace that anchors the living space. The kitchen is a true showpiece, with quartz counters, a large island, stainless steel appliances including a built-in oven and microwave, an oversized fridge, generous cabinetry, and pot lights throughout. A glass-railing staircase and large windows fill the space with natural light.Upstairs you will find three spacious bedrooms and a well-placed laundry room. The primary retreat has big windows with plenty of privacy, a custom walk-in closet, and a 4-piece ensuite with double sinks and high-end finishes. A 3-piece main bath serves the level, and both additional bedrooms come with custom walk-in closets and large windows, with one offering its own private balcony.The finished basement adds flexible living space with 8-foot-6 ceilings, a fireplace, a dry bar, and a 3-piece bath finished to the same high standard. Beautiful lighting fixtures and quality windows and doors carry through every level.Out back, a fenced yard offers privacy and shade for easy outdoor living. A single-car garage with inside entry adds everyday convenience.All of this is minutes from Westboro Station, Westboro Beach, parks, restaurants, and grocery stores, putting the best of the neighbourhood right at your door.
For sale
C$1,325,000
375 Madison Ave #B, Ottawa, ON K2A 0B6
3beds
4baths
Single Family Residence
Built in ----
-- sqft lot
$-- Zestimate®
C$--/sqft
C$-- HOA
What's special
Italian and spanish tileSoundproofed party wallOpen-concept main levelWide plank hardwoodQuartz countersLarge islandOversized fridge
- 14 days |
- 52 |
- 2 |
Zillow last checked:
Listing updated:
Listed by:
EXP REALTY
Source: TRREB,MLS®#: X13551160 Originating MLS®#: Ottawa Real Estate Board
Originating MLS®#: Ottawa Real Estate BoardFacts & features
Interior
Bedrooms & bathrooms
- Bedrooms: 3
- Bathrooms: 4
Heating
- Forced Air, Gas
Cooling
- Central Air
Features
- Basement: Full,Finished
- Has fireplace: Yes
- Fireplace features: Natural Gas
Interior area
- Living area range: 1500-2000 null
Video & virtual tour
Property
Parking
- Total spaces: 3
- Parking features: Garage
- Has garage: Yes
Features
- Stories: 2
- Pool features: None
Details
- Parcel number: 040170229
- Other equipment: Air Exchanger
Construction
Type & style
- Home type: SingleFamily
- Property subtype: Single Family Residence
Materials
- Stone, Stucco (Plaster)
- Foundation: Concrete
- Roof: Unknown
Utilities & green energy
- Sewer: Sewer
Community & HOA
Location
- Region: Ottawa
Financial & listing details
- Annual tax amount: C$10,688
- Date on market: 7/10/2026
EXP REALTY
EXP REALTY
By pressing Contact Agent, you agree that the real estate professional identified above may call/text you about your search, which may involve use of automated means and pre-recorded/artificial voices. You don't need to consent as a condition of buying any property, goods, or services. Message/data rates may apply. You also agree to our Terms of Use. Zillow does not endorse any real estate professionals. We may share information about your recent and future site activity with your agent to help them understand what you're looking for in a home.
Price history
Price history is unavailable.
Public tax history
Tax history is unavailable.
Climate risks
Neighborhood: Westboro
Nearby schools
GreatSchools rating
No schools nearby
We couldn't find any schools near this home.
- C$--3 bd3 ba1.4k sqft368 Whitby Ave, Ottawa, ON K2A0B5Off Market
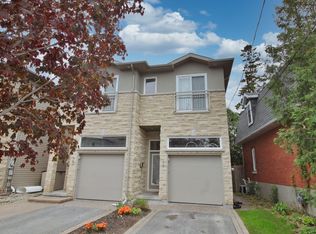
- C$--3 bd3 ba2.5k sqft360 Whitby Ave, Ottawa, ON K2A0B5Off Market

- C$--2 bd1 ba720 sqft399 Winston Ave #505, Ottawa, ON K2A1Y8Off Market
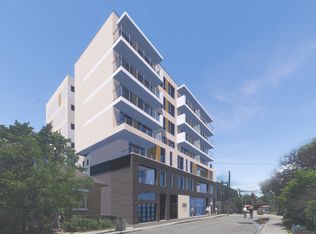
- C$--2 bd1 ba810 sqft399 Winston Ave #506, Ottawa, ON K2A1Y8Off Market
- C$--1 bd1 ba530 sqft399 Winston Ave #503, Ottawa, ON K2A1Y8Off Market
- C$--1 bd1 ba600 sqft399 Winston Ave #504, Ottawa, ON K2A1Y8Off Market
- C$--2 bd1 ba753 sqft399 Winston Ave #501, Ottawa, ON K2A1Y8Off Market
- C$--1 bd1 ba530 sqft399 Winston Ave #403, Ottawa, ON K2A1Y8Off Market
Similar homes
- C$1,599,0003 bd4 ba-- sqft376 C Wilmont Ave, Ottawa, ON K2A 0B1For Sale
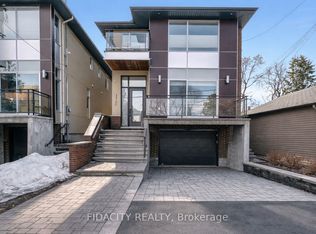 MLS ID #X13448670, FIDACITY REALTY. TRREB
 - C$1,175,0003 bd3 ba-- sqft360 Ravenhill Ave E, Ottawa, ON K2A 1S5For Sale
 MLS ID #X13151832, EXP REALTY. TRREB
 - C$1,329,9006 bd4 ba-- sqft899 Dresden Cres, Ottawa, ON K2B 5H8For Sale
 MLS ID #X13457332, EXP REALTY. TRREB
 - C$1,299,9994 bd4 ba-- sqft124 Wilbert Cox Dr, Ottawa, ON K0A 1L0For Sale
 MLS ID #X13557594, EXP REALTY. TRREB
 - C$1,250,0005 bd4 ba-- sqft236 Woodroffe Ave N, Ottawa, ON K2A 3V4For SaleMLS ID #X12824894, EXP REALTY. TRREB
- C$1,199,0004 bd3 ba-- sqft421 Hamilton Ave S, Ottawa, ON K1Y 1E2For SaleMLS ID #X13491988, EXP REALTY. TRREB
- C$1,250,0003 bd4 ba-- sqft432 Sparks St, Ottawa, ON K1R 0B2For SaleMLS ID #X13511674, EXP REALTY. TRREB
- C$1,299,0002 bd3 ba-- sqft748 Weston Dr, Ottawa, ON K1G 1W2For SaleMLS ID #X13473330, EXP REALTY. TRREB
- C$739,9003 bd3 ba-- sqft2490 Regina St, Ottawa, ON K2B 6X5For SaleMLS ID #X13559342, EXP REALTY. TRREB
- C$1,500,0005 bd4 ba-- sqft1356 Louis Ln, Ottawa, ON K1B 3P3For SaleMLS ID #X13504190, EXP REALTY. TRREB
- C$1,090,0004 bd2 ba-- sqft6892 Boundary Rd, Ottawa, ON K0A 1V0For SaleMLS ID #X13590290, EXP REALTY. TRREB
- C$1,139,0004 bd4 ba-- sqft215 Columbus Ave, Ottawa, ON K1K 1P7For SaleMLS ID #X13241764, EXP REALTY. TRREB
- C$1,300,0005 bd4 ba-- sqft495 Duvernay Dr, Ottawa, ON K1E 2H8For SaleMLS ID #X13551702, EXP REALTY. TRREB
- C$924,0003 bd3 ba-- sqft62 Young St, Ottawa, ON K1S 3H9For SaleMLS ID #X13455640, EXP REALTY. TRREB
- C$1,350,0006 bd5 ba-- sqft514 Lyon St N, Ottawa, ON K1R 5X9For SaleMLS ID #X13236514, EXP REALTY. TRREB
- C$879,9003 bd3 ba-- sqft43 Trump Ave, Ottawa, ON K2C 4A4For SaleMLS ID #X13442412, EXP REALTY. TRREB
- C$1,190,0004 bd4 ba-- sqft626 Inver Ln, Ottawa, ON K2J 7C4For SaleMLS ID #X13530908, EXP REALTY. TRREB
- C$1,199,9004 bd4 ba-- sqft840 Stallion Cres, Ottawa, ON K2S 0Y6For SaleMLS ID #X13589178, EXP REALTY. TRREB
- C$1,099,0004 bd3 ba-- sqft417 Charing Cross Way, Ottawa, ON K2J 5X9For SaleMLS ID #X13547150, EXP REALTY. TRREB
- C$949,9005 bd4 ba-- sqft3 Nakota Way, Ottawa, ON K2J 4E9For SaleMLS ID #X13583878, ROYAL LEPAGE INTEGRITY REALTY. TRREB
