Welcome to 840 Stallion Crescent-an exceptional Mattamy Homes Tribeca model offering over 3,000 sq.ft. of beautifully upgraded living space in one of Stittsville's most desirable family-friendly communities. This spacious 4-bedroom, 4-bathroom home showcases a bright, open-concept layout with 9-foot ceilings and an abundance of natural light throughout. Thoughtfully designed for both everyday living and entertaining, the main floor flows seamlessly between the elegant living and dining areas and the modern kitchen, complete with quality finishes and numerous builder upgrades. Upstairs, you'll find four generously sized bedrooms, including two with private ensuite bathrooms-perfect for growing families or multi-generational living. Step outside to your private backyard oasis with no rear neighbours, featuring professional landscaping, beautiful stonework, and a relaxing hot tub-ideal for unwinding or hosting. Located just minutes from top-ranking schools, parks, and all the shops, restaurants, and amenities along Stittsville Main Street, this home offers the perfect balance of space, comfort, and convenience. A rare opportunity to own a premium home in an unbeatable location-don't miss it.
For sale
C$1,199,900
840 Stallion Cres, Ottawa, ON K2S 0Y6
4beds
4baths
Single Family Residence
Built in ----
590 Square Feet Lot
$-- Zestimate®
C$--/sqft
C$-- HOA
What's special
- 1 day |
- 0 |
- 0 |
Zillow last checked:
Listing updated:
Listed by:
EXP REALTY
Source: TRREB,MLS®#: X13589178 Originating MLS®#: Ottawa Real Estate Board
Originating MLS®#: Ottawa Real Estate BoardFacts & features
Interior
Bedrooms & bathrooms
- Bedrooms: 4
- Bathrooms: 4
Primary bedroom
- Level: Second
- Dimensions: 4.2 x 4.5
Primary bedroom
- Level: Second
- Dimensions: 3.5 x 4.5
Bathroom
- Level: Second
- Dimensions: 3.6 x 3.8
Dining room
- Level: Main
- Dimensions: 4.9 x 3.8
Kitchen
- Level: Main
- Dimensions: 4.1 x 3.8
Laundry
- Level: Second
- Dimensions: 2.5 x 2
Living room
- Level: Main
- Dimensions: 4.3 x 6.7
Loft
- Level: Second
- Dimensions: 3.5 x 2.4
Office
- Level: Main
- Dimensions: 4.4 x 3.7
Other
- Level: Basement
- Dimensions: 7.6 x 4.3
Other
- Level: Basement
- Dimensions: 1.4 x 2.1
Other
- Level: Second
- Dimensions: 1.6 x 2
Other
- Level: Second
- Dimensions: 1.6 x 1.8
Heating
- Forced Air, Gas
Cooling
- Central Air
Features
- None
- Basement: Unfinished
- Has fireplace: Yes
Interior area
- Living area range: 3000-3500 null
Video & virtual tour
Property
Parking
- Total spaces: 4
- Parking features: Garage
- Has garage: Yes
Features
- Stories: 2
- Pool features: None
Lot
- Size: 590 Square Feet
Details
- Parcel number: 044492011
Construction
Type & style
- Home type: SingleFamily
- Property subtype: Single Family Residence
Materials
- Brick, Other
- Foundation: Concrete
- Roof: Asphalt Shingle
Utilities & green energy
- Sewer: Sewer
Community & HOA
Location
- Region: Ottawa
Financial & listing details
- Annual tax amount: C$7,062
- Date on market: 7/21/2026
EXP REALTY
EXP REALTY
By pressing Contact Agent, you agree that the real estate professional identified above may call/text you about your search, which may involve use of automated means and pre-recorded/artificial voices. You don't need to consent as a condition of buying any property, goods, or services. Message/data rates may apply. You also agree to our Terms of Use. Zillow does not endorse any real estate professionals. We may share information about your recent and future site activity with your agent to help them understand what you're looking for in a home.
Price history
Price history is unavailable.
Public tax history
Tax history is unavailable.
Climate risks
Neighborhood: Richmond
Nearby schools
GreatSchools rating
No schools nearby
We couldn't find any schools near this home.
- C$919,0004 bd4 ba-- sqft908 Pedigree St, Ottawa, ON K2S0Y5For Sale

- C$368,4322 bd2 ba-- sqft782 Campolina Way, Ottawa, ON K2S0Y3For Sale
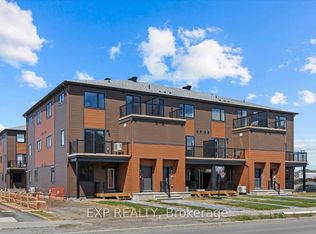
- C$629,0003 bd4 ba-- sqft1149 Beckett Cres, Ottawa, ON K2S0Z2For Sale
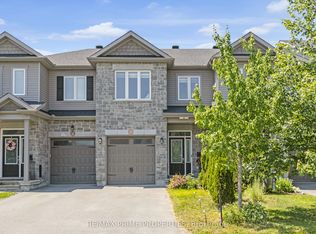
- C$899,9004 bd3 ba-- sqft209 Quarter Horse St, Ottawa, ON K2S0X9For Sale

- C$362,2923 bd2 ba-- sqft1889 Stittsville Main St, Ottawa, ON K2S1B8For Sale
- C$362,2923 bd2 ba-- sqft1883 Stittsville Main St, Ottawa, ON K2S1B8For Sale
- from C$360,4063 bd2 ba1.2k sqftThe Willow Plan, Traditions II, Stittsville, ON K2S1B8New Construction
- from C$351,5802 bd2 ba1.1k sqftThe Aster Plan, Traditions II, Stittsville, ON K2S1B8New Construction
Similar homes
- C$1,299,9994 bd4 ba-- sqft124 Wilbert Cox Dr, Ottawa, ON K0A 1L0For Sale
 MLS ID #X13557594, EXP REALTY. TRREB
 - C$919,0004 bd4 ba-- sqft908 Pedigree St, Ottawa, ON K2S 0Y5For SaleMLS ID #X13221786, LPT REALTY. TRREB
- C$999,9884 bd3 ba-- sqft307 Oxer Pl, Ottawa, ON K2V 0C6For Sale
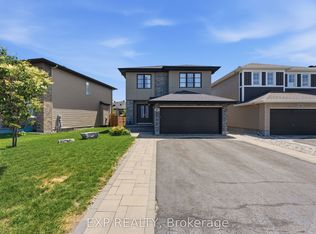 MLS ID #X13552200, EXP REALTY. TRREB
 - C$1,275,0004 bd4 ba-- sqft635 William Mooney Rd, Ottawa, ON K0A 1L0For Sale
 MLS ID #X13547000, EXP REALTY. TRREB
 - C$1,190,0004 bd4 ba-- sqft626 Inver Ln, Ottawa, ON K2J 7C4For SaleMLS ID #X13530908, EXP REALTY. TRREB
- C$949,9005 bd4 ba-- sqft3 Nakota Way, Ottawa, ON K2J 4E9For SaleMLS ID #X13583878, ROYAL LEPAGE INTEGRITY REALTY. TRREB
- C$1,048,0004 bd4 ba-- sqft2844 Old Almonte Rd, Ottawa, ON K0A 1L0For SaleMLS ID #X13042774, EXP REALTY. TRREB
- C$1,099,0004 bd3 ba-- sqft417 Charing Cross Way, Ottawa, ON K2J 5X9For SaleMLS ID #X13547150, EXP REALTY. TRREB
- C$1,099,9004 bd4 ba-- sqft167 Chenoa Way, Ottawa, ON K2J 0W8For SaleMLS ID #X13476458, EXP REALTY. TRREB
- C$809,9004 bd3 ba-- sqft4 Bobcat Way, Ottawa, ON K2S 1P3For SaleMLS ID #X13216048, EXP REALTY. TRREB
- C$925,0004 bd4 ba-- sqft121 Bandelier Way, Ottawa, ON K2S 0C2For SaleMLS ID #X13018188, FIDACITY REALTY. TRREB
- C$1,199,0004 bd3 ba-- sqft421 Hamilton Ave S, Ottawa, ON K1Y 1E2For SaleMLS ID #X13491988, EXP REALTY. TRREB
- C$849,0003 bd3 ba-- sqft16 Evelyn St, Ottawa, ON K2S 1M9For SaleMLS ID #X13011862, EXP REALTY. TRREB
- C$1,089,9995 bd5 ba-- sqft307 Antler Ct, Mississippi Mills, ON K0A 1A0For SaleMLS ID #X13539962, EXP REALTY. TRREB
- C$949,0004 bd5 ba-- sqft611 Terrier Cir, Ottawa, ON K0A 2Z0For SaleMLS ID #X13506842, EXP REALTY. TRREB
- C$1,100,0005 bd5 ba-- sqft415 Dundonald Dr, Ottawa, ON K2J 0G7For SaleMLS ID #X13055732, EXP REALTY. TRREB
- C$729,9004 bd4 ba-- sqft161 Cranesbill Rd, Ottawa, ON K2V 0J4For SaleMLS ID #X13452804, EXP REALTY. TRREB
- C$1,399,9004 bd4 ba-- sqft1525 Rangeland Ave, Ottawa, ON K4P 0E1For SaleMLS ID #X13544378, EXIT REALTY MATRIX. TRREB
- C$1,199,0004 bd2 ba-- sqft579 Broadview Ave, Ottawa, ON K2A 2L6For SaleMLS ID #X13486618, EXP REALTY. TRREB
- C$949,0004 bd3 ba-- sqft73 Bristling Cres, Ottawa, ON K2J 6C2For SaleMLS ID #X13502342, EXP REALTY. TRREB
