Welcome to 307 Antler Court, a stunning 2023-built home offering 5 bedrooms & 4.5 bathrooms, an exceptional layout designed for today's family. Located in one of Almonte's most sought-after neighbourhoods, this impressive home blends luxury, functionality, & thoughtful design.Step inside to a spacious tiled foyer with a generous front closet and access to a dedicated home office, the perfect workspace for remote work. A beautifully appointed kitchen is a dream for home chefs, featuring an oversized eat-at island, floor-to-ceiling cabinetry, a large walk-in pantry, & a convenient butler's pantry. Patio doors lead to a covered rear porch, ideal for outdoor dining & relaxing. The open-concept kitchen flows seamlessly into the great room, where soaring 18-foot ceilings & dramatic windows flood the space with natural light. Entertain with ease in the casual dining room, ideally positioned beside the heart of the home. A functional mudroom with storage & direct access to the garage. The main-floor primary suite offers a private retreat with a walk-in closet, luxurious ensuite, & direct access to a covered porch overlooking the backyard. This level is perfectly suited for multigenerational living. Upstairs, you'll find 4 additional bedrooms and the convenience of second-floor laundry. The second primary suite features its own walk-in closet and private ensuite, while another bedroom also enjoys its own ensuite and an impressive wall of closets. Two additional spacious bedrooms share a Jack-and-Jill bathroom, creating an ideal layout for children or guests. The unfinished basement with upgraded larger windows, offers a fantastic blank canvas for future development. Outside, the fully usable backyard has been designed with families in mind, offering plenty of room to play, including a swing set, sandy play area, & ample green space for outdoor fun. Beautifully finished, exceptionally functional, & thoughtfully designed, 307 Antler Court is ready to welcome your family home
For sale
C$1,089,999
307 Antler Ct, Mississippi Mills, ON K0A 1A0
5beds
5baths
Single Family Residence
Built in ----
0.39 Acres Lot
$-- Zestimate®
C$--/sqft
C$-- HOA
What's special
Spacious tiled foyerGenerous front closetDedicated home officeBeautifully appointed kitchenOversized eat-at islandFloor-to-ceiling cabinetryLarge walk-in pantry
- 51 days
- 16
- 0
Zillow last checked:
Listing updated:
Listed by:
EXP REALTY
Source: TRREB,MLS®#: X13539962 Originating MLS®#: Ottawa Real Estate Board
Originating MLS®#: Ottawa Real Estate BoardFacts & features
Interior
Bedrooms & bathrooms
- Bedrooms: 5
- Bathrooms: 5
Primary bedroom
- Level: Second
- Dimensions: 7.53 x 3.95
Primary bedroom
- Level: Main
- Dimensions: 4.97 x 2.95
Bedroom 3
- Level: Second
- Dimensions: 5.74 x 4.37
Bedroom 4
- Level: Second
- Dimensions: 5.68 x 2.95
Bedroom 5
- Level: Second
- Dimensions: 4.33 x 4.1
Bathroom
- Level: Main
- Dimensions: 2.66 x 1.43
Bathroom
- Level: Main
- Dimensions: 2.15 x 1.24
Bathroom
- Level: Second
- Dimensions: 3 x 2.9
Bathroom
- Level: Second
- Dimensions: 2.24 x 1.99
Bathroom
- Level: Second
Dining room
- Level: Main
- Dimensions: 3.22 x 2.85
Family room
- Level: Basement
- Dimensions: 15.23 x 11.91
Foyer
- Level: Main
- Dimensions: 4.78 x 2.62
Laundry
- Level: Second
- Dimensions: 1.48 x 0.61
Living room
- Level: Main
- Dimensions: 9.26 x 5.63
Mud room
- Level: Main
- Dimensions: 3.7 x 1.99
Office
- Level: Main
- Dimensions: 3.16 x 3.01
Other
- Level: Second
- Dimensions: 2.83 x 2.5
Pantry
- Level: Main
- Dimensions: 2.94 x 2.34
Heating
- Forced Air, Gas
Cooling
- Central Air
Appliances
- Included: Built-In Oven, Countertop Range, Instant Hot Water, Water Softener, Water Treatment
Features
- ERV/HRV, In-Law Capability
- Basement: Full,Unfinished
- Has fireplace: Yes
- Fireplace features: Natural Gas
Interior area
- Living area range: 3000-3500 null
Video & virtual tour
Property
Parking
- Total spaces: 6
- Parking features: Garage Door Opener
- Has garage: Yes
Features
- Stories: 2
- Pool features: None
- Waterfront features: None
Lot
- Size: 0.39 Acres
Details
- Parcel number: 050890338
Construction
Type & style
- Home type: SingleFamily
- Property subtype: Single Family Residence
Materials
- Brick, Vinyl Siding
- Foundation: Poured Concrete
- Roof: Asphalt Shingle
Utilities & green energy
- Sewer: Other
Community & HOA
Location
- Region: Mississippi Mills
Financial & listing details
- Annual tax amount: C$8,491
- Date on market: 7/8/2026
Price history
Price history is unavailable.
Public tax history
Tax history is unavailable.
Climate risks
Neighborhood: K0A
Nearby schools
GreatSchools rating
No schools nearby
We couldn't find any schools near this home.
- C$1,029,0004 bd4 ba-- sqft272 Antler Ct, Mississippi Mills, ON K0A1A0For Sale

- C$1,025,0004 bd4 ba-- sqft252 Antler Ct, Mississippi Mills, ON K0A1A0For Sale

- C$885,0003 bd4 ba-- sqft36 White Tail Dr, Mississippi Mills, ON K0A1A0For Sale
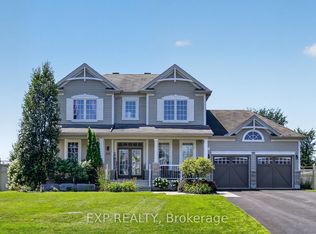
- C$789,9003 bd2 ba-- sqft920 Leishman Dr, Mississippi Mills, ON K0A1A0For Sale
Similar homes
- C$885,0003 bd4 ba-- sqft36 White Tail Dr, Mississippi Mills, ON K0A 1A0For SaleMLS ID #X13633298, EXP REALTY. TRREB
- C$604,9002 bd2 ba-- sqft114 Walsh St, Mississippi Mills, ON K0A 1A0For Sale
 MLS ID #X13715010, EXP REALTY. TRREB
 - C$799,0004 bd3 ba-- sqft395 Jamieson St, Mississippi Mills, ON K0A 1A0For Sale
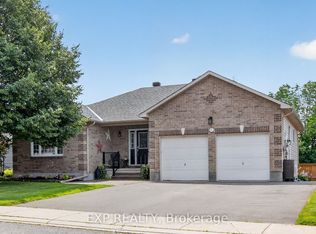 MLS ID #X13620832, EXP REALTY. TRREB
 - C$879,9004 bd3 ba-- sqft219 McKenny St, Mississippi Mills, ON K0A 1A0For Sale
 MLS ID #X13615232, ROYAL LEPAGE TEAM REALTY. TRREB
