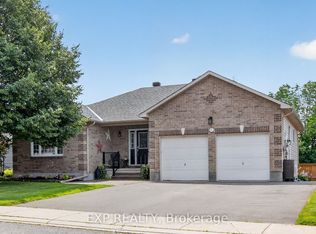
Located in the heart of beautiful Almonte, this stunning 3 bedroom bungalow offers luxurious one-level living with a thoughtfully designed, open-concept layout. A spectacular cathedral ceiling welcomes you into the heart of the home. A gorgeous kitchen, featuring beautiful cabinetry, stainless appliances, a walk-in pantry and a spacious breakfast island is ideal for casual dining or entertaining. The kitchen flows effortlessly into the bright dining and living areas, creating an inviting space to host friends and family. Enjoy winter evenings in front of the fireplace and warmer days outside in the perfectly screened-in back deck, where you can enjoy meals, unwind with a book or sip your morning coffee - all while surrounded by the tranquility of your backyard. The spacious primary bedroom offers a peaceful retreat with a large walk-in closet and a private ensuite washroom. Located steps to a full washroom, two additional bedrooms provide comfortable accommodations for family, guests or additional workspace. Other everyday conveniences include a large main floor laundry room and a double car garage with inside entry. The expansive partially finished basement offers excellent potential for additional living space, bedrooms and a full bath. From its landscaped gardens and custom glass railing porch to its private tranquil backyard, this home truly has it all in an area known for its historical significance, cultural vibrancy and natural beauty, Almonte offers a unique experience that captures the essence of small-town Ontario charm. Don't miss your chance to own a thoughtfully designed home in one of the Ottawa Valleys most sought-after communities.
For sale
Street View
C$789,900
920 Leishman Dr, Mississippi Mills, ON K0A 1A0
3beds
2baths
Single Family Residence
Built in ----
4,634 Square Feet Lot
$-- Zestimate®
C$--/sqft
C$-- HOA
What's special
Thoughtfully designed open-concept layoutSpectacular cathedral ceilingGorgeous kitchenBeautiful cabinetryStainless appliancesWalk-in pantrySpacious breakfast island
- 64 days
- 8
- 0
Zillow last checked:
Listing updated:
Listed by:
ROYAL LEPAGE PERFORMANCE REALTY
Source: TRREB,MLS®#: X13490128 Originating MLS®#: Ottawa Real Estate Board
Originating MLS®#: Ottawa Real Estate BoardFacts & features
Interior
Bedrooms & bathrooms
- Bedrooms: 3
- Bathrooms: 2
Primary bedroom
- Level: Main
- Dimensions: 3.41 x 5.06
Bedroom 2
- Level: Main
- Dimensions: 3.05 x 3.23
Bedroom 3
- Level: Main
- Dimensions: 3.05 x 3.84
Bathroom
- Level: Main
- Dimensions: 3.23 x 1.71
Bathroom
- Level: Main
- Dimensions: 2.71 x 1.52
Dining room
- Level: Main
- Dimensions: 3.17 x 3.84
Foyer
- Level: Main
- Dimensions: 3.81 x 1.43
Kitchen
- Level: Main
- Dimensions: 3.17 x 3.54
Laundry
- Level: Main
- Dimensions: 2.32 x 1.71
Living room
- Level: Main
- Dimensions: 3.54 x 6.64
Other
- Level: Main
- Dimensions: 3.53 x 1.71
Pantry
- Level: Main
- Dimensions: 2.32 x 1.09
Heating
- Forced Air, Gas
Cooling
- Central Air
Appliances
- Included: Water Softener
Features
- Primary Bedroom - Main Floor
- Basement: Full,Partially Finished
- Has fireplace: Yes
- Fireplace features: Natural Gas
Interior area
- Living area range: 1100-1500 null
Video & virtual tour
Property
Parking
- Total spaces: 6
- Parking features: Garage
- Has garage: Yes
Features
- Patio & porch: Enclosed
- Exterior features: Landscaped
- Pool features: None
Lot
- Size: 4,634 Square Feet
- Features: Fenced Yard
Details
- Parcel number: 050890794
Construction
Type & style
- Home type: SingleFamily
- Architectural style: Bungalow
- Property subtype: Single Family Residence
Materials
- Stone, Vinyl Siding
- Foundation: Poured Concrete
- Roof: Shingle
Utilities & green energy
- Sewer: Sewer
Community & HOA
Community
- Security: Alarm System
Location
- Region: Mississippi Mills
Financial & listing details
- Annual tax amount: C$4,649
- Date on market: 6/25/2026
Price history
Price history is unavailable.
Public tax history
Tax history is unavailable.
Climate risks
Neighborhood: K0A
Nearby schools
GreatSchools rating
No schools nearby
We couldn't find any schools near this home.
- C$562,5003 bd2 ba-- sqft923 Leishman Dr, Mississippi Mills, ON K0A1A0For Sale

- C$604,9002 bd2 ba-- sqft114 Walsh St, Mississippi Mills, ON K0A1A0For Sale

- C$879,9004 bd3 ba-- sqft219 McKenny St, Mississippi Mills, ON K0A1A0For Sale

- C$799,9003 bd2 ba-- sqft669 Bracewell St, Mississippi Mills, ON K0A1A0For Sale

Similar homes
- C$829,0003 bd2 ba-- sqft235 Ottawa St, Mississippi Mills, ON K0A 1A0For Sale
 MLS ID #X13724408, FIRST CHOICE REALTY ONTARIO LTD.. TRREB
 - C$799,9003 bd2 ba-- sqft669 Bracewell St, Mississippi Mills, ON K0A 1A0For SaleMLS ID #X13211676, ROYAL LEPAGE PERFORMANCE REALTY. TRREB
- C$879,9004 bd3 ba-- sqft219 McKenny St, Mississippi Mills, ON K0A 1A0For SaleMLS ID #X13615232, ROYAL LEPAGE TEAM REALTY. TRREB
- C$799,0004 bd3 ba-- sqft395 Jamieson St, Mississippi Mills, ON K0A 1A0For Sale
 MLS ID #X13620832, EXP REALTY. TRREB
