OPEN HOUSE SUNDAY AUGUST 30, 2-4PM >> Welcome to 114 Walsh Street, an immaculate semi-detached bungalow situated on a premium oversized side lot in beautiful Almonte. Meticulously maintained and thoughtfully designed, this exceptional home combines the ease of bungalow living with elevated finishes and outdoor space rarely found in a semi-detached property.Step inside to a bright, open and inviting main level featuring 2 bedrooms and 2 full bathrooms, complemented by soaring vaulted ceilings, pot lights and high-end custom window coverings throughout. The open layout, abundant natural light and attention to detail create a spacious and polished feel from the moment you walk through the door.The well-appointed kitchen features upgraded, oversized quartz countertops, providing additional counter space beyond the original builder specification, along with a newer refrigerator (2023) and dishwasher (2024) - creating a beautiful and functional space for everyday living and entertaining.Outside is where this property truly sets itself apart. The beautifully landscaped grounds were recognized by the Almonte & District Horticultural Society as a 2024 "Yard of the Week." Complete with an irrigation system and backyard deck, the premium oversized side lot offers an exceptional outdoor setting with a level of space and beauty rarely found in semi-detached living.The spacious unfinished lower level provides incredible potential and a blank canvas for the next owner to make their own - whether additional bedrooms, a family room, home office, gym or entertainment space.Located just minutes from historic downtown Almonte, enjoy the charm and lifestyle this sought-after community is known for, with cafés, restaurants, independent shops, walking trails, the Mississippi River and Almonte's iconic waterfalls all close by.Bungalow living. Vaulted ceilings. Elevated finishes. Award-winning landscaping. A premium oversized lot. Immaculate condition.
For sale
C$604,900
114 Walsh St, Mississippi Mills, ON K0A 1A0
2beds
2baths
Single Family Residence
Built in ----
-- sqft lot
$-- Zestimate®
C$--/sqft
C$-- HOA
What's special
Immaculate semi-detached bungalowPremium oversized side lotSoaring vaulted ceilingsPot lightsHigh-end custom window coveringsOpen layoutAbundant natural light
- 12 hours |
- 0 |
- 0 |
Zillow last checked:
Listing updated:
Listed by:
EXP REALTY
Source: TRREB,MLS®#: X13715010 Originating MLS®#: Ottawa Real Estate Board
Originating MLS®#: Ottawa Real Estate BoardFacts & features
Interior
Bedrooms & bathrooms
- Bedrooms: 2
- Bathrooms: 2
Primary bedroom
- Level: Ground
- Dimensions: 3.66 x 4.57
Bedroom 2
- Level: Ground
- Dimensions: 3.66 x 3.25
Bathroom
- Level: Ground
- Dimensions: 1.7 x 2.03
Bathroom
- Level: Ground
- Dimensions: 1.7 x 1.93
Foyer
- Level: Ground
- Dimensions: 2.13 x 4.06
Kitchen
- Level: Ground
- Dimensions: 3.71 x 3.05
Laundry
- Level: Ground
- Dimensions: 1.04 x 2.34
Living room
- Level: Ground
- Dimensions: 5.23 x 6.4
Heating
- Forced Air, Gas
Cooling
- Central Air
Appliances
- Included: Water Softener
Features
- Basement: Unfinished
- Has fireplace: No
Interior area
- Living area range: 1100-1500 null
Video & virtual tour
Property
Parking
- Total spaces: 2
- Parking features: Private
- Has garage: Yes
Features
- Pool features: None
- Waterfront features: None
Details
- Parcel number: 050890846
Construction
Type & style
- Home type: SingleFamily
- Architectural style: Bungalow
- Property subtype: Single Family Residence
Materials
- Brick, Vinyl Siding
- Foundation: Concrete
- Roof: Asphalt Shingle
Utilities & green energy
- Sewer: Sewer
Community & HOA
Location
- Region: Mississippi Mills
Financial & listing details
- Annual tax amount: C$4,394
- Date on market: 8/26/2026
Price history
Price history is unavailable.
Public tax history
Tax history is unavailable.
Climate risks
Neighborhood: K0A
Nearby schools
GreatSchools rating
No schools nearby
We couldn't find any schools near this home.
- C$562,5003 bd2 ba-- sqft923 Leishman Dr, Mississippi Mills, ON K0A1A0For Sale

- C$789,9003 bd2 ba-- sqft920 Leishman Dr, Mississippi Mills, ON K0A1A0For Sale
- C$879,9004 bd3 ba-- sqft219 McKenny St, Mississippi Mills, ON K0A1A0For Sale

- C$3,0002 bd2 ba-- sqft656 Bracewell St, Mississippi Mills, ON K0A1A0For Rent
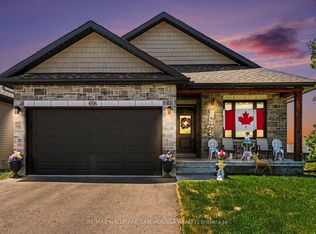
- C$799,9003 bd2 ba-- sqft669 Bracewell St, Mississippi Mills, ON K0A1A0For Sale
- C$555,0002 bd2 ba-- sqft971 Leishman Dr, Mississippi Mills, ON K0A1A0For Sale
- C$549,9002 bd2 ba-- sqft3 Horton St, Mississippi Mills, ON K0A1A0For Sale
- C$159,9004,193 sqft242 Victoria St, Mississippi Mills, ON K0A1A0Lot/Land
Similar homes
- C$545,0003 bd3 ba-- sqft76 Johanna St, Mississippi Mills, ON K0A 1A0For Sale
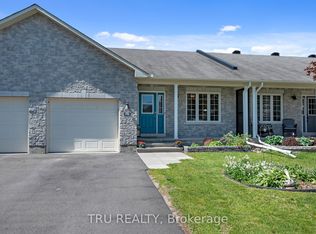 MLS ID #X13712854, TRU REALTY. TRREB
 - C$550,0004 bd3 ba-- sqft215 Victoria St, Mississippi Mills, ON K0A 1A0For Sale
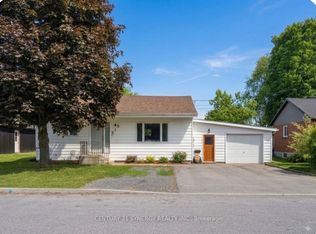 MLS ID #X13677434, CENTURY 21 SYNERGY REALTY INC.. TRREB
 - C$599,9004 bd2 ba-- sqft184 Augusta St, Mississippi Mills, ON K0A 1A0For Sale
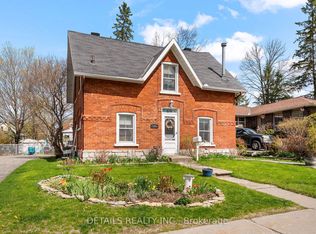 MLS ID #X13125488, DETAILS REALTY INC.. TRREB
 - C$599,9002 bd1 ba-- sqft184 James St, Mississippi Mills, ON K0A 1A0For Sale
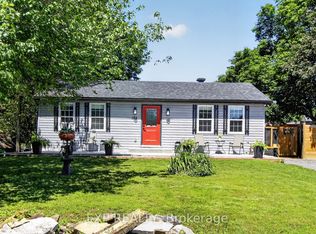 MLS ID #X13517252, EXP REALTY. TRREB
 - C$562,5003 bd2 ba-- sqft923 Leishman Dr, Mississippi Mills, ON K0A 1A0For SaleMLS ID #X13639826, REMAX BOARDWALK REALTY. TRREB
- C$555,0002 bd2 ba-- sqft971 Leishman Dr, Mississippi Mills, ON K0A 1A0For SaleMLS ID #X13555162, RE/MAX ABSOLUTE REALTY INC.. TRREB
- C$549,9002 bd2 ba-- sqft3 Horton St, Mississippi Mills, ON K0A 1A0For SaleMLS ID #X13599386, RE/MAX HALLMARK REALTY GROUP. TRREB
- C$789,9003 bd2 ba-- sqft920 Leishman Dr, Mississippi Mills, ON K0A 1A0For SaleMLS ID #X13490128, ROYAL LEPAGE PERFORMANCE REALTY. TRREB
- C$799,9003 bd2 ba-- sqft669 Bracewell St, Mississippi Mills, ON K0A 1A0For SaleMLS ID #X13211676, ROYAL LEPAGE PERFORMANCE REALTY. TRREB
- C$449,0004 bd2 ba-- sqft287 Water St, Mississippi Mills, ON K0A 1A0For SaleMLS ID #X13668836, ROYAL LEPAGE TEAM REALTY. TRREB
- C$465,0004 bd2 ba-- sqft165 Ottawa St, Mississippi Mills, ON K0A 1A0For SaleMLS ID #X13523686, EXP REALTY. TRREB
- C$879,9004 bd3 ba-- sqft219 McKenny St, Mississippi Mills, ON K0A 1A0For SaleMLS ID #X13615232, ROYAL LEPAGE TEAM REALTY. TRREB
- C$885,0003 bd4 ba-- sqft36 White Tail Dr, Mississippi Mills, ON K0A 1A0For SaleMLS ID #X13633298, EXP REALTY. TRREB
- C$549,9003 bd3 ba-- sqft410 Ann St, Mississippi Mills, ON K0A 1A0For SaleMLS ID #X13641254, ROYAL LEPAGE TEAM REALTY. TRREB
- C$500,0003 bd1 ba-- sqft329 Wylie St, Mississippi Mills, ON K0A 1A0For SaleMLS ID #X13503290, ROYAL LEPAGE TEAM REALTY. TRREB
- C$724,9004 bd2 ba-- sqft1851 Ramsay Concession 12 Rd, Mississippi Mills, ON K0A 1A0For SaleMLS ID #X13590952, RE/MAX HALLMARK REALTY GROUP. TRREB
- C$549,9003 bd3 ba-- sqft511 Kilburn St, Mississippi Mills, ON K0A 1A0For SaleMLS ID #X13173368, ROYAL LEPAGE TEAM REALTY. TRREB
- C$649,9003 bd4 ba-- sqft111 Dulmage Cres, Carleton Place, ON K7C 0E6For SaleMLS ID #X13707372, INNOVATION REALTY LTD. TRREB
- C$539,9003 bd2 ba-- sqft326 Jamieson St, Mississippi Mills, ON K0A 1A0For SaleMLS ID #X13153370, RE/MAX ABSOLUTE REALTY INC.. TRREB
- C$539,9003 bd3 ba-- sqft396 Ann St, Mississippi Mills, ON K0A 1A0For SaleMLS ID #X13050470, ROYAL LEPAGE TEAM REALTY. TRREB
