This stunning semi-detached home built in 2017, perfectly combines modern comfort with timeless elegance. This Mississippi model home, has been meticulously maintained by its single owner and enjoys the privacy of having no rear neighbours. The beautifully landscaped, fenced backyard offers a serene escape. Inside, the main level features an open-concept layout ideal for entertaining, with a Laurysen kitchen equipped with a walk-in pantry and sleek quartz countertops. The cozy living area boasts a modern gas fireplace and elegant hardwood flooring throughout. Upstairs, the master suite provides a private retreat with a walk-in closet and a luxurious ensuite bathroom. 2nd floor laundry is convenient and 2 guest bedrooms and a lovely main bathroom compliment the upstairs. The fully finished basement offers versatile space, including a family room, office nook or gym area, and a fourth bathroom. Located in the desirable Highgate neighborhood, this home is just a 20-minute commute to Ottawa, making it perfect for city professionals seeking the small town charm of Carleton Place. 24 hour irrevocable on all offers.
For sale
C$649,900
111 Dulmage Cres, Carleton Place, ON K7C 0E6
3beds
4baths
Single Family Residence
Built in ----
3,607 Square Feet Lot
$-- Zestimate®
C$--/sqft
C$-- HOA
What's special
Beautifully landscaped fenced backyardSerene escapeLaurysen kitchenWalk-in pantrySleek quartz countertopsModern gas fireplaceElegant hardwood flooring throughout
- 1 day |
- 2 |
- 0 |
Zillow last checked:
Listing updated:
Listed by:
INNOVATION REALTY LTD
Source: TRREB,MLS®#: X13707372 Originating MLS®#: Ottawa Real Estate Board
Originating MLS®#: Ottawa Real Estate BoardFacts & features
Interior
Bedrooms & bathrooms
- Bedrooms: 3
- Bathrooms: 4
Primary bedroom
- Level: Second
- Dimensions: 4.34 x 4.24
Bedroom 2
- Level: Second
- Dimensions: 4.41 x 2.93
Bedroom 3
- Level: Second
- Dimensions: 3.95 x 3.09
Bathroom
- Level: Main
- Dimensions: 2.4 x 0.9
Bathroom
- Level: Basement
- Dimensions: 2.72 x 1.79
Bathroom
- Level: Second
- Dimensions: 3 x 1.78
Bathroom
- Level: Second
- Dimensions: 2.72 x 1.78
Dining room
- Level: Main
- Dimensions: 3.45 x 2.62
Family room
- Level: Basement
- Dimensions: 5.88 x 5.85
Kitchen
- Level: Main
- Dimensions: 3.76 x 3.33
Living room
- Level: Main
- Dimensions: 4.64 x 3.51
Utility room
- Level: Basement
- Dimensions: 6.59 x 2.32
Heating
- Forced Air, Gas
Cooling
- Central Air
Features
- Basement: Full,Finished
- Has fireplace: Yes
- Fireplace features: Living Room
Interior area
- Living area range: 1500-2000 null
Video & virtual tour
Property
Parking
- Total spaces: 3
- Parking features: Garage Door Opener
- Has garage: Yes
Features
- Stories: 2
- Pool features: None
Lot
- Size: 3,607 Square Feet
Details
- Parcel number: 053040191
Construction
Type & style
- Home type: SingleFamily
- Property subtype: Single Family Residence
Materials
- Brick, Vinyl Siding
- Foundation: Poured Concrete
- Roof: Asphalt Shingle
Utilities & green energy
- Sewer: Sewer
Community & HOA
Location
- Region: Carleton Place
Financial & listing details
- Annual tax amount: C$4,429
- Date on market: 8/24/2026
Price history
Price history is unavailable.
Public tax history
Tax history is unavailable.
Climate risks
Neighborhood: K7C
Nearby schools
GreatSchools rating
No schools nearby
We couldn't find any schools near this home.
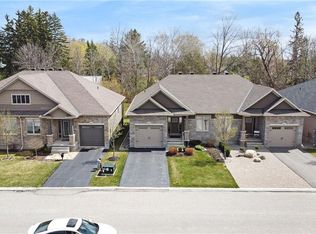
- C$--3 bd3 ba-- sqft83 Dulmage Cres, Carleton Place, ON K7C0E6Off Market
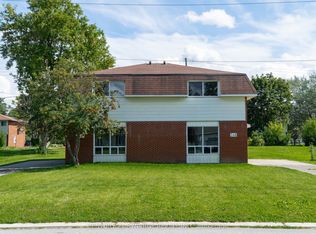
- C$2,7503 bd2 ba-- sqft344 Pattie Dr, Carleton Place, ON K7C2G3For Rent
- C$2,7503 bd2 ba-- sqft348 Pattie Dr, Carleton Place, ON K7C2G3For Rent

- C$399,9003 bd1 ba-- sqft336 Pattie Dr, Carleton Place, ON K7C2G3For Sale

- C$529,0003 bd1 ba-- sqft460 Pattie Dr, Carleton Place, ON K7C2G3For Sale
- C$--2 bd1 ba850 sqft333 Joseph St #8, Carleton Place, ON K7C3Z5Off Market
- C$549,9003 bd2 ba-- sqft407 Flora St, Carleton Place, ON K7C4T6For Sale
- C$1,000,0003 bd2 ba-- sqft434 High St, Beckwith, ON K7C3P1For Sale
Similar homes
- C$624,9004 bd3 ba-- sqft55 Woodward St, Carleton Place, ON K7C 0E4For Sale
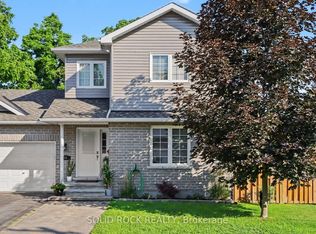 MLS ID #X13543766, SOLID ROCK REALTY. TRREB
 - C$659,9003 bd3 ba-- sqft135 Elizabeth St, Carleton Place, ON K7C 2V9For Sale
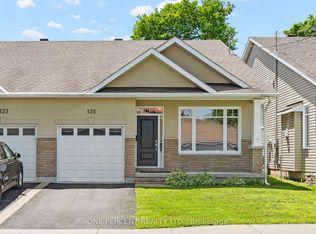 MLS ID #X13492900, ONE PERCENT REALTY LTD.. TRREB
 - C$579,9004 bd2 ba-- sqft176 Doe Rd, Beckwith, ON K7C 0T1For Sale
 MLS ID #X13697830, FIDACITY REALTY. TRREB
 - C$585,0004 bd3 ba-- sqft61 Herriott St, Carleton Place, ON K7C 2A6For Sale
 MLS ID #X13437050, OASIS REALTY. TRREB
 - C$659,0004 bd3 ba-- sqft14 Peever Pl, Carleton Place, ON K7C 0K5For SaleMLS ID #X13130350, REAL BROKER ONTARIO LTD.. TRREB
- C$599,9003 bd3 ba-- sqft15 Peever Pl, Carleton Place, ON K7C 0K5For SaleMLS ID #X13540502, REAL BROKER ONTARIO LTD.. TRREB
- C$549,9004 bd2 ba-- sqft372 Lake Park Rd, Beckwith, ON K7C 0C4For SaleMLS ID #X13687688, RE/MAX ABSOLUTE REALTY INC.. TRREB
- C$849,9004 bd4 ba-- sqft128 Francis St, Carleton Place, ON K7C 0E9For SaleMLS ID #X13697196, RE/MAX HALLMARK REALTY GROUP. TRREB
- C$559,9004 bd2 ba-- sqft58 Lake Ave E, Carleton Place, ON K7C 1K8For SaleMLS ID #X13613322, INNOVATION REALTY LTD. TRREB
- C$599,7773 bd3 ba-- sqft282 Munro St, Carleton Place, ON K7C 0P2For SaleMLS ID #X13678050, ENGEL & VOLKERS OTTAWA. TRREB
- C$529,0003 bd1 ba-- sqft460 Pattie Dr, Carleton Place, ON K7C 2G3For SaleMLS ID #X13499672, RE/MAX HALLMARK REALTY GROUP. TRREB
- C$489,9003 bd2 ba-- sqft291 James St, Carleton Place, ON K7C 3G7For SaleMLS ID #X13677822, REMAX BOARDWALK REALTY. TRREB
- C$725,0004 bd2 ba-- sqft33 Napoleon St #A & B, Carleton Place, ON K7C 2X4For SaleMLS ID #X13555578, THE AGENCY OTTAWA. TRREB
- C$729,9004 bd3 ba-- sqft33 Prime Pl, Carleton Place, ON K7C 4V6For SaleMLS ID #X13571416, ROYAL LEPAGE TEAM REALTY. TRREB
- C$624,9004 bd3 ba-- sqft201 William St #199, Carleton Place, ON K7C 1X2For SaleMLS ID #X13630080, ROYAL LEPAGE TEAM REALTY. TRREB
- C$699,9006 bd2 ba-- sqft101 Park Ave, Carleton Place, ON K7C 2H4For SaleMLS ID #X13563102, REMAX BOARDWALK REALTY. TRREB
- C$599,9002 bd2 ba-- sqft193 Pretties Island Rd, Drummond/north Elmsley, ON K7C 4K8For SaleMLS ID #X13699090, REMAX BOARDWALK REALTY. TRREB
- C$668,0004 bd3 ba-- sqft70 Eastwood Dr, Carleton Place, ON K7C 0R6For SaleMLS ID #X13658502, EXP REALTY. TRREB
- C$564,9003 bd3 ba-- sqft23 Peever Pl, Carleton Place, ON K7C 0K5For SaleMLS ID #X13685132, SOLID ROCK REALTY. TRREB
- C$547,0003 bd3 ba-- sqft227 King St, Carleton Place, ON K7C 0G9For SaleMLS ID #X13682020, ROYAL LEPAGE TEAM REALTY. TRREB
