Welcome to 55 Woodward Street, a beautifully maintained 4 bedroom 3 bathroom turnkey home set on a private corner lot. Step inside to a welcoming front entry with a convenient powder room. The main floor opens into the bright kitchen, living, and dining area with a functional open concept layout. The spacious kitchen offers a large island and plenty of cabinets for storage. Patio doors lead to the back deck and private yard with an above ground pool, the perfect setup for summer BBQs and relaxing evenings outdoors.Upstairs you'll find 3 good sized bedrooms, plenty of storage space, and an updated full bathroom. The lower level offers a cozy family room, kids play area, or extra living space. There is also a 4th bedroom with a newly renovated ensuite, offering flexible options for guests, a teen retreat, home office, or potential multigenerational living setup. Laundry is located on the lower level as well.Pride of ownership is evident throughout this well cared for home. Located in a family friendly area within walking distance to Riverside Park, schools - both public and Catholic, shopping, the beach, boat launch, and Carleton Place's charming downtown core. An excellent location for commuters as well, with Kanata approximately 20 minutes away and downtown Ottawa about 45 minutes. 24 hours irrevocable on all offers.
For sale
C$620,000
55 Woodward St, Carleton Place, ON K7C 0E4
4beds
3baths
Single Family Residence
Built in ----
3,355 Square Feet Lot
$-- Zestimate®
C$--/sqft
C$-- HOA
What's special
Private corner lotWelcoming front entryConvenient powder roomFunctional open concept layoutSpacious kitchenLarge islandAbove ground pool
- 45 days
- 27
- 2
Zillow last checked:
Listing updated:
Listed by:
SOLID ROCK REALTY
Source: TRREB,MLS®#: X13732932 Originating MLS®#: Ottawa Real Estate Board
Originating MLS®#: Ottawa Real Estate BoardFacts & features
Interior
Bedrooms & bathrooms
- Bedrooms: 4
- Bathrooms: 3
Primary bedroom
- Level: Second
- Dimensions: 3.79 x 3.49
Bedroom
- Level: Second
- Dimensions: 2.72 x 2.81
Bedroom
- Level: Second
- Dimensions: 2.7 x 2.79
Bedroom 4
- Level: Basement
- Dimensions: 2.45 x 3.49
Bathroom
- Level: Basement
- Dimensions: 2.02 x 2.42
Bathroom
- Level: Second
- Dimensions: 3.02 x 1.62
Bathroom
- Level: Main
- Dimensions: 0.92 x 2.14
Dining room
- Level: Main
- Dimensions: 2.99 x 2.8
Family room
- Level: Basement
- Dimensions: 5.91 x 3.76
Kitchen
- Level: Main
- Dimensions: 3.56 x 2.8
Living room
- Level: Main
- Dimensions: 4.74 x 3.62
Utility room
- Level: Basement
- Dimensions: 4.17 x 2.42
Heating
- Forced Air, Gas
Cooling
- Central Air
Features
- In-Law Capability
- Basement: Finished
- Has fireplace: Yes
- Fireplace features: Electric
Interior area
- Living area range: 1100-1500 null
Video & virtual tour
Property
Parking
- Total spaces: 2
- Parking features: Garage Door Opener
- Has garage: Yes
Features
- Stories: 2
- Patio & porch: Deck
- Has private pool: Yes
- Pool features: Above Ground
- Waterfront features: None
Lot
- Size: 3,355 Square Feet
- Features: Fenced Yard, Hospital, School
Details
- Additional structures: Shed
- Parcel number: 051270199
Construction
Type & style
- Home type: SingleFamily
- Property subtype: Single Family Residence
Materials
- Brick, Vinyl Siding
- Foundation: Concrete
- Roof: Asphalt Shingle
Utilities & green energy
- Sewer: Sewer
Community & HOA
Location
- Region: Carleton Place
Financial & listing details
- Annual tax amount: C$4,255
- Date on market: 9/1/2026
Price history
Price history is unavailable.
Public tax history
Tax history is unavailable.
Climate risks
Neighborhood: K7C
Nearby schools
GreatSchools rating
No schools nearby
We couldn't find any schools near this home.
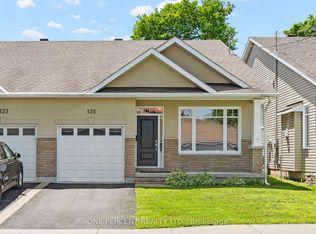
- C$649,9003 bd3 ba-- sqft135 Elizabeth St, Carleton Place, ON K7C2V9For Sale
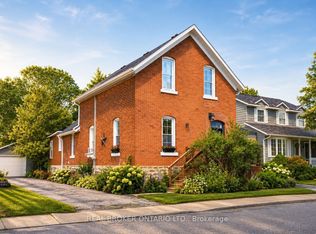
- C$725,0004 bd2 ba-- sqft33 Napoleon St #A & B, Carleton Place, ON K7C2X4For Sale
- C$879,9004 bd3 ba-- sqft74 Lake Ave W, Carleton Place, ON K7C1L6For Sale

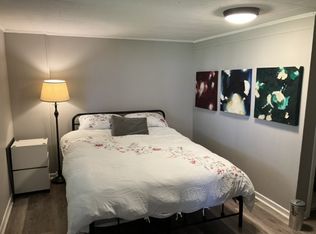
- C$--1 bd1 ba450 sqft120 Lake Ave W #B, Carleton Place, ON K7C1M1Off Market
Similar homes
- C$649,9003 bd3 ba-- sqft135 Elizabeth St, Carleton Place, ON K7C 2V9For SaleMLS ID #X13780766, ONE PERCENT REALTY LTD.. TRREB
- C$649,9003 bd2 ba-- sqft202 Santiago St, Carleton Place, ON K7C 4S5For Sale
 MLS ID #X13865544, REAL BROKER ONTARIO LTD.. TRREB
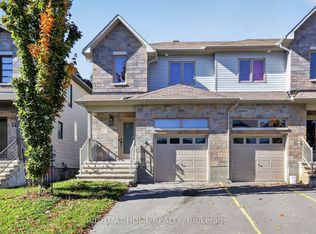
 - C$570,0003 bd4 ba-- sqft221 King St, Carleton Place, ON K7C 1G6For Sale
 MLS ID #X13872700, RIGHT AT HOME REALTY. TRREB
 - C$749,9004 bd4 ba-- sqft4 Francis St, Carleton Place, ON K7C 0C6For Sale
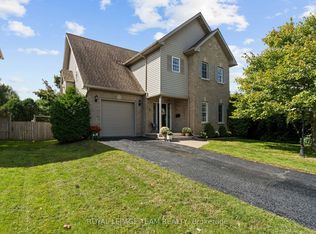 MLS ID #X13795556, ROYAL LEPAGE TEAM REALTY. TRREB
