**OPEN HOUSE SAT JULY 18th 10 AM - 12 PM ** Discover the perfect blend of space, privacy, and convenience with this beautifully maintained 3-bedroom, 3-bathroom Bungalow on a picturesque 2.4-acre property just minutes from Carleton Place and Kanata. Tucked away in a peaceful country subdivision, this home a thoughtfully designed living space surrounded by mature trees & open green space. Designed for both everyday living and effortless entertaining, the main level showcases hardwood flooring, a spacious eat-in kitchen, a formal dining room for hosting family gatherings & a separate living room ideal for relaxing. The oversized family room is the true focal point of the home, featuring a cozy gas fireplace, a fully equipped wet bar & patio doors leading to a screened-in porch where you can enjoy the outdoors in comfort throughout the seasons. The partially finished lower level expands your living options with a large recreation area, a 3 pc bathroom, abundant storage, workshop, and convenient inside entry (walk-out) to the attached two-car garage, offering excellent flexibility for hobbies or home-based business. Outside, the property is designed to maximize country enjoyment. Relax on the covered rear deck, unwind on the front patio, cool off in the above-ground pool, or appreciate the security of a fenced front and rear yard area for children or pets. Tons of parking with the garage plus two paved driveways provide ample parking for family and visitors. If you're searching for a property near Ottawa that offers the tranquillity of rural living without sacrificing access to everyday amenities, this bungalow is a rare opportunity. Check out this biggeryard property.
For sale
C$749,900
220 Highfield Cres, Beckwith, ON K7C 0V3
3beds
3baths
Single Family Residence
Built in ----
2 Square Feet Lot
$-- Zestimate®
C$--/sqft
C$-- HOA
What's special
Hardwood flooringSpacious eat-in kitchenOversized family roomCozy gas fireplaceFully equipped wet barAbundant storageCovered rear deck
- 11 days |
- 19 |
- 2 |
Zillow last checked:
Listing updated:
Listed by:
SOLID ROCK REALTY
Source: TRREB,MLS®#: X13542068 Originating MLS®#: Ottawa Real Estate Board
Originating MLS®#: Ottawa Real Estate BoardFacts & features
Interior
Bedrooms & bathrooms
- Bedrooms: 3
- Bathrooms: 3
Primary bedroom
- Level: Main
- Dimensions: 4.25 x 3.9
Bedroom 2
- Level: Main
- Dimensions: 2.97 x 5.11
Bedroom 3
- Level: Main
- Dimensions: 2.67 x 3.9
Dining room
- Level: Main
- Dimensions: 3.01 x 4
Family room
- Level: Main
- Dimensions: 8.05 x 6.27
Foyer
- Level: Main
- Dimensions: 2.18 x 4
Kitchen
- Level: Main
- Dimensions: 3.65 x 3.9
Laundry
- Level: Main
- Dimensions: 3.5 x 2
Living room
- Level: Main
- Dimensions: 4.48 x 3.9
Recreation
- Level: Basement
- Dimensions: 10.4 x 9.12
Heating
- Forced Air, Propane
Cooling
- Central Air
Appliances
- Included: Water Softener
Features
- Primary Bedroom - Main Floor, Storage
- Flooring: Carpet Free
- Basement: Full,Partially Finished,Walk-Out Access
- Has fireplace: Yes
- Fireplace features: Living Room, Propane
Interior area
- Living area range: 1100-1500 null
Video & virtual tour
Property
Parking
- Total spaces: 12
- Parking features: Inside Entrance, Private Double
- Has garage: Yes
Accessibility
- Accessibility features: Hallway Width 36-41 Inches, Level Entrance, Multiple Entrances, Open Floor Plan
Features
- Patio & porch: Enclosed, Deck, Patio
- Exterior features: Awning(s), Canopy
- Has private pool: Yes
- Pool features: Above Ground
- Has view: Yes
- View description: Trees/Woods
- Waterfront features: None
Lot
- Size: 2 Square Feet
- Features: Fenced Yard
- Topography: Wooded/Treed,Partially Cleared
Details
- Additional structures: Fence - Full, Shed, Storage
- Parcel number: 051350320
- Other equipment: Propane Tank, Sump Pump
Construction
Type & style
- Home type: SingleFamily
- Architectural style: Bungalow
- Property subtype: Single Family Residence
Materials
- Stone, Vinyl Siding
- Foundation: Block
- Roof: Metal
Utilities & green energy
- Sewer: Septic
- Water: Drilled Well
- Utilities for property: Internet High Speed, Recycling Pickup, Cable Available, Cell Services
Community & HOA
Location
- Region: Beckwith
Financial & listing details
- Annual tax amount: C$3,449
- Date on market: 7/9/2026
SOLID ROCK REALTY
SOLID ROCK REALTY
By pressing Contact Agent, you agree that the real estate professional identified above may call/text you about your search, which may involve use of automated means and pre-recorded/artificial voices. You don't need to consent as a condition of buying any property, goods, or services. Message/data rates may apply. You also agree to our Terms of Use. Zillow does not endorse any real estate professionals. We may share information about your recent and future site activity with your agent to help them understand what you're looking for in a home.
Price history
Price history is unavailable.
Public tax history
Tax history is unavailable.
Climate risks
Neighborhood: K7C
Nearby schools
GreatSchools rating
No schools nearby
We couldn't find any schools near this home.
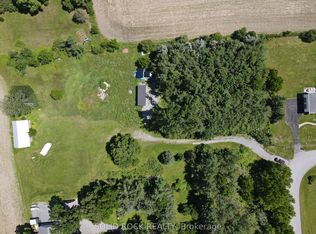
- C$395,0001.52 Acres202 Highfield Cres, Beckwith, ON K7C0V3Lot/Land
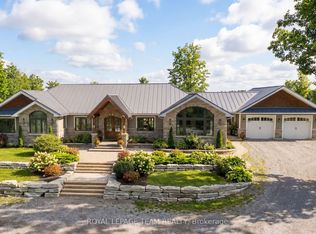
- C$2,149,9008 bd4 ba-- sqft9459 McCuan Rd, Beckwith, ON K7C0N7For Sale
- C$669,9003 bd3 ba-- sqft190 Rathwell St, Carleton Place, ON K7C0H9For Sale

- C$845,9004 bd4 ba-- sqft119 Riddell St, Carleton Place, ON K7C0J9For Sale

- C$668,0004 bd3 ba-- sqft70 Eastwood Dr, Carleton Place, ON K7C0R6For Sale
- C$2,9003 bd3 ba-- sqft92 Riddell St, Carleton Place, ON K7C0J8For Rent
- C$524,9003 bd3 ba-- sqft75 Antonakos Dr, Carleton Place, ON K7C0L1For Sale
- C$849,0004 bd3 ba-- sqft94 Dunlop Rd, Carleton Place, ON K7C0K9For Sale
Similar homes
- C$634,9004 bd3 ba-- sqft55 Woodward St, Carleton Place, ON K7C 0E4For Sale
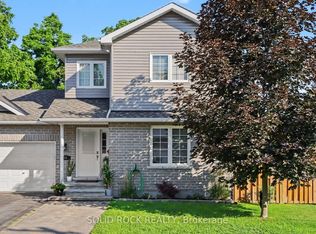 MLS ID #X13543766, SOLID ROCK REALTY. TRREB
 - C$599,9002 bd2 ba-- sqft238 Park Ave, Carleton Place, ON K7C 2G6For Sale
 MLS ID #X13578968, ROYAL LEPAGE TEAM REALTY. TRREB
 - C$675,0003 bd3 ba-- sqft135 Elizabeth St, Carleton Place, ON K7C 2V9For Sale
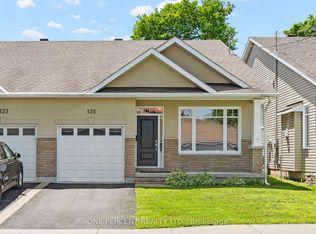 MLS ID #X13492900, ONE PERCENT REALTY LTD.. TRREB
 - C$599,9003 bd3 ba-- sqft64 Owlshead Rd, Ottawa, ON K0A 3P0For Sale
 MLS ID #X13574308, ROYAL LEPAGE TEAM REALTY. TRREB
 - C$749,9003 bd2 ba-- sqft331 Dean Ridge Rd, Drummond/north Elmsley, ON K7C 0E1For SaleMLS ID #X13467800, EXP REALTY. TRREB
- C$849,0004 bd4 ba-- sqft259 Lake Ave E, Carleton Place, ON K7C 1J4For SaleMLS ID #X12958442, TRINITYSTONE REALTY INC.. TRREB
- C$749,0003 bd2 ba-- sqft1996 Old Carp Rd, Ottawa, ON K0A 1L0For SaleMLS ID #X13417864, XLR8 REALTY GROUP INC.. TRREB
- C$859,0003 bd3 ba-- sqft1054 Wolf Grove Rd, Mississippi Mills, ON K0A 1A0For SaleMLS ID #X13444514, ONE PERCENT REALTY LTD.. TRREB
- C$649,9003 bd2 ba-- sqft173 Janet Dr, Lanark Highlands, ON K0A 1P0For SaleMLS ID #X13549038, GREATER OTTAWA REALTY INC.. TRREB
- C$699,9003 bd2 ba-- sqft2754 Tatlock Rd, Mississippi Mills, ON K0A 1P0For SaleMLS ID #X13158036, ROYAL LEPAGE TEAM REALTY. TRREB
- C$700,0003 bd2 ba-- sqft3 Auburn St, Ottawa, ON K2H 6L7For SaleMLS ID #X13582422, CENTURY 21 SYNERGY REALTY INC. TRREB
- C$824,0003 bd3 ba-- sqft149 Heather Cres, Mississippi Mills, ON K0A 1A0For SaleMLS ID #X13165284, GREATER OTTAWA REALTY INC.. TRREB
- C$899,0004 bd3 ba-- sqft21 W Ridge Dr, Ottawa, ON K2S 1S4For SaleMLS ID #X13569730, FIDACITY REALTY. TRREB
- C$685,0003 bd2 ba-- sqft6151 Malakoff Rd, Ottawa, ON K0A 2Z0For SaleMLS ID #X12933522, RE/MAX HALLMARK REALTY GROUP. TRREB
- C$550,0003 bd1 ba-- sqft2468 McLachlin Rd, Beckwith, ON K7A 4S7For SaleMLS ID #X13546604, CENTURY 21 SYNERGY REALTY INC. TRREB
- C$599,9003 bd3 ba-- sqft134 Torok Dr, Mississippi Mills, ON K7C 3P1For SaleMLS ID #X13131332, ROYAL LEPAGE TEAM REALTY. TRREB
- C$849,9003 bd3 ba-- sqft165 Bristow Dr, Montague, ON K7A 5B8For SaleMLS ID #X13466652, ROYAL LEPAGE INTEGRITY REALTY. TRREB
- C$719,9004 bd2 ba-- sqft41 Rickey Pl, Ottawa, ON K2L 2H4For SaleMLS ID #X13548896, DETAILS REALTY INC.. TRREB
- C$659,9004 bd2 ba-- sqft34 Fringewood Dr, Ottawa, ON K2S 1V1For SaleMLS ID #X13563268, LPT REALTY. TRREB
- C$729,0003 bd3 ba-- sqft118 Juanita Ave, Ottawa, ON K0A 1L0For SaleMLS ID #X13195028, RE/MAX HALLMARK SAM MOUSSA REALTY. TRREB
