Enjoy the space, privacy and comfort of this beautifully maintained end-unit townhome in Carleton Place! Offering 4 bedrooms and 2.5 bathrooms, this inviting home features a bright, open-concept layout with 9-foot ceilings, a spacious great room and a well-appointed kitchen with island and breakfast bar. The second level offers four good-sized bedrooms and the convenience of upper-level laundry. As an end unit, the home benefits from extra windows, additional space between neighbouring homes and no rear neighbours. The unfinished basement offers excellent potential to create additional living space. Owner-occupied, pet-free and smoke-free, this home has been lovingly cared for. Flexible closing date!
For sale
C$599,900
212 Hooper St, Carleton Place, ON K7C 0W2
4beds
3baths
Townhouse
Built in ----
3,015 Square Feet Lot
$-- Zestimate®
C$--/sqft
C$-- HOA
What's special
End-unit townhomeBright open-concept layoutSpacious great roomFour good-sized bedroomsUpper-level laundryExtra windows
- 1 day
- 4
- 0
Zillow last checked:
Listing updated:
Listed by:
ROYAL LEPAGE TEAM REALTY
Source: TRREB,MLS®#: X14181466 Originating MLS®#: Ottawa Real Estate Board
Facts & features
Interior
Bedrooms & bathrooms
- Bedrooms: 4
- Bathrooms: 3
Bedroom
- Level: Second
- Dimensions: 3.1 x 3.81
Bedroom
- Level: Second
- Dimensions: 2.13 x 2.69
Bedroom
- Level: Second
- Dimensions: 2.59 x 3.25
Bedroom
- Level: Second
- Dimensions: 2.62 x 3.63
Breakfast
- Level: Main
- Dimensions: 2.24 x 3.96
Great room
- Level: Main
- Dimensions: 3.18 x 9.96
Loft
- Level: Second
- Dimensions: 2.13 x 1.98
Pantry
- Level: Main
- Dimensions: 7.32 x 10.97
Heating
- Forced Air, Gas
Cooling
- Central Air
Features
- Basement: Unfinished
- Has fireplace: No
Interior area
- Living area range: 1500-2000 null
Video & virtual tour
Property
Parking
- Total spaces: 3
- Parking features: Inside Entrance, Garage Door Opener
- Has garage: Yes
Features
- Stories: 2
- Pool features: None
Lot
- Size: 3,015 Square Feet
Details
- Parcel number: 051131085
Construction
Type & style
- Home type: Townhouse
- Property subtype: Townhouse
Materials
- Brick Front
- Foundation: Poured Concrete
- Roof: Asphalt Shingle
Details
- Builder name: Olympia
Utilities & green energy
- Sewer: Sewer
Community & HOA
Location
- Region: Carleton Place
Financial & listing details
- Annual tax amount: C$4,788
- Date on market: 11/14/2026
Price history
Price history is unavailable.
Public tax history
Tax history is unavailable.
Climate risks
Neighborhood: K7C
Nearby schools
GreatSchools rating
No schools nearby
We couldn't find any schools near this home.

Similar homes
- C$589,9003 bd3 ba-- sqft28 Riddell St, Carleton Place, ON K7C 0J4For Sale
 MLS ID #X14169812, RE/MAX HALLMARK REALTY GROUP. TRREB
- C$599,9004 bd3 ba-- sqft201 William St, Carleton Place, ON K7C 1X2For Sale
 MLS ID #X14181162, RE/MAX ABSOLUTE REALTY INC.. TRREB
- C$549,9003 bd2 ba-- sqft2 Code Cres, Carleton Place, ON K7C 0A4For Sale
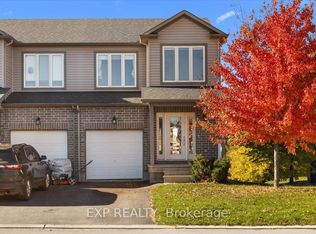 MLS ID #X14174398, EXP REALTY. TRREB
- C$635,0004 bd2 ba-- sqft141 Napoleon St, Carleton Place, ON K7C 2X1For Sale
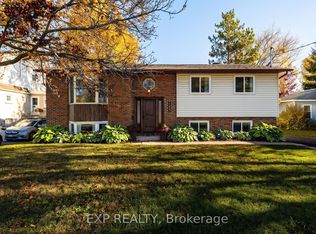 MLS ID #X14173290, EXP REALTY. TRREB
