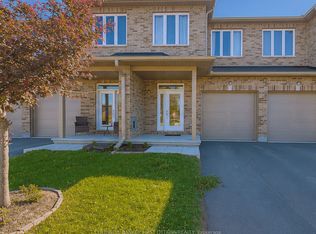
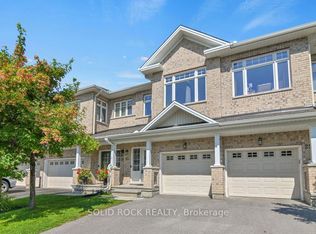
Welcome to this beautifully upgraded 3-bedroom end-unit townhome in a family-friendly neighbourhood of Carleton Place. With over $35,000 in upgrades, this home offers thoughtful finishes and features throughout. The bright, open-concept main floor features hardwood flooring throughout and a spacious living and dining area filled with natural light. The kitchen is a standout, with bright cabinetry, a large island with seating, stainless steel appliances and a striking green marble backsplash. Upstairs, the spacious primary bedroom features an ensuite bathroom with soaker tub and a large walk-in closet, while two additional bedrooms offer plenty of room for family, guests or a home office. A full bathroom and convenient second-floor laundry adds to the functionality of the upper level. The finished basement provides even more living space, complete with a full bathroom and plenty of flexibility for a rec room, guest space or playroom. Outside, the deep lot provides a sprawling backyard space for kids to play, entertaining or simply enjoying time outdoors. Additional features include a Nest thermostat, exterior cameras, HEPA filtration, carbon water filtration, custom energy-efficient window coverings and more. Ideally located with easy access to Highway 7, downtown Carleton Place and walking distance to a wide range of everyday amenities, including grocery stores, big-box shopping, restaurants, parks, schools and more.
For sale
C$550,000
33 McPhail Rd, Carleton Place, ON K7C 0P6
3beds
4baths
Townhouse
Built in ----
2,965 Square Feet Lot
$-- Zestimate®
C$--/sqft
C$-- HOA
What's special
Bright open-concept main floorHardwood flooring throughoutBright cabinetryLarge island with seatingStainless steel appliancesStriking green marble backsplashSpacious primary bedroom
- 3 days
- 4
- 0
Zillow last checked:
Listing updated:
Listed by:
ENGEL & VOLKERS OTTAWA
Source: TRREB,MLS®#: X13820188 Originating MLS®#: Ottawa Real Estate Board
Originating MLS®#: Ottawa Real Estate BoardFacts & features
Interior
Bedrooms & bathrooms
- Bedrooms: 3
- Bathrooms: 4
Heating
- Forced Air, Gas
Cooling
- Central Air
Appliances
- Included: Water Treatment, Water Heater Owned
Features
- Basement: Finished
- Has fireplace: No
Interior area
- Living area range: 1100-1500 null
Video & virtual tour
Property
Parking
- Total spaces: 3
- Parking features: Garage Door Opener
- Has garage: Yes
Features
- Stories: 2
- Pool features: None
Lot
- Size: 2,965 Square Feet
Details
- Parcel number: 051140173
Construction
Type & style
- Home type: Townhouse
- Property subtype: Townhouse
Materials
- Brick, Vinyl Siding
- Foundation: Poured Concrete
- Roof: Asphalt Shingle
Utilities & green energy
- Sewer: Sewer
Community & HOA
Location
- Region: Carleton Place
Financial & listing details
- Annual tax amount: C$4,194
- Date on market: 9/23/2026
Price history
Price history is unavailable.
Public tax history
Tax history is unavailable.
Climate risks
Neighborhood: K7C
Nearby schools
GreatSchools rating
No schools nearby
We couldn't find any schools near this home.

Similar homes
- C$549,9003 bd3 ba-- sqft71 McPhail Rd, Carleton Place, ON K7C 0P6For SaleMLS ID #X13775160, REAL BROKER ONTARIO LTD.. TRREB
- C$539,9003 bd3 ba-- sqft51 McPhail Rd, Carleton Place, ON K7C 0P6For Sale
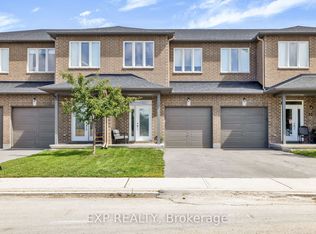 MLS ID #X13760262, EXP REALTY. TRREB
 - C$519,0003 bd2 ba-- sqft12 Code Cres, Carleton Place, ON K7C 0A4For Sale
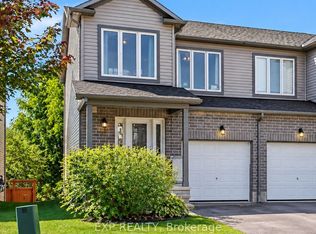 MLS ID #X13831318, EXP REALTY. TRREB
 - C$549,9003 bd3 ba-- sqft23 Peever Pl, Carleton Place, ON K7C 0K5For Sale
 MLS ID #X13760128, SOLID ROCK REALTY. TRREB
