Welcome to 248 Munro Street, a sun-filled, end-unit townhome that blends space, style, and everyday functionality right in the heart of Carleton Place! From the moment you step inside, rich hardwood floors flow through a bright, open-concept layout designed for easy living and seamless entertaining. The chef-inspired kitchen takes center stage with sleek granite countertops, modern stainless steel appliances, and a contrast island perfect for morning coffee or casual gatherings. Upstairs, you'll discover four generous bedrooms; a rare find for this model, including a spacious primary retreat and a stylish main bath. Downstairs, the fully finished basement delivers a cozy recreation room, a dedicated home office area, a powder room, a double driveway, and plenty of storage space. Nestled in a friendly, vibrant neighborhood just steps from local parks, top-rated schools, daycares, and shopping, this move-in-ready gem is ready to welcome you home!
For sale
C$569,000
248 Munro St, Carleton Place, ON K7C 1H6
4beds
3baths
Townhouse
Built in ----
2,679 Square Feet Lot
$-- Zestimate®
C$--/sqft
C$-- HOA
What's special
Sun-filled end-unit townhomeRich hardwood floorsBright open-concept layoutChef-inspired kitchenSleek granite countertopsModern stainless steel appliancesFour generous bedrooms
- 22 hours
- 1
- 0
Zillow last checked:
Listing updated:
Listed by:
REMAX BOARDWALK REALTY
Source: TRREB,MLS®#: X13872828 Originating MLS®#: Ottawa Real Estate Board
Originating MLS®#: Ottawa Real Estate BoardFacts & features
Interior
Bedrooms & bathrooms
- Bedrooms: 4
- Bathrooms: 3
Heating
- Forced Air, Gas
Cooling
- Central Air
Features
- None
- Basement: Finished,Full
- Has fireplace: Yes
- Fireplace features: Natural Gas
Interior area
- Living area range: 1500-2000 null
Video & virtual tour
Property
Parking
- Total spaces: 3
- Parking features: Garage
- Has garage: Yes
Features
- Stories: 2
- Pool features: None
- Waterfront features: None
Lot
- Size: 2,679 Square Feet
Details
- Parcel number: 051150501
Construction
Type & style
- Home type: Townhouse
- Property subtype: Townhouse
Materials
- Brick, Vinyl Siding
- Foundation: Poured Concrete
- Roof: Asphalt Shingle
Utilities & green energy
- Sewer: Sewer
Community & HOA
Location
- Region: Carleton Place
Financial & listing details
- Annual tax amount: C$4,226
- Date on market: 10/7/2026
Price history
Price history is unavailable.
Public tax history
Tax history is unavailable.
Climate risks
Neighborhood: K7C
Nearby schools
GreatSchools rating
No schools nearby
We couldn't find any schools near this home.
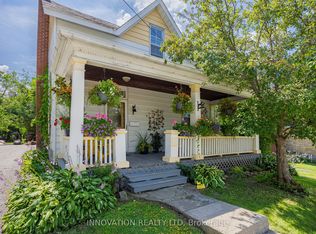
- C$545,0004 bd2 ba-- sqft58 Lake Ave E, Carleton Place, ON K7C1K8For Sale
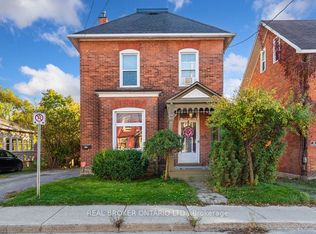
- C$2,8003 bd2 ba-- sqft88 Moore St, Carleton Place, ON K7C2R2For Rent
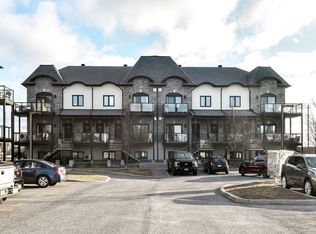
- C$--2 bd1 ba1.1k sqft320 Lake Ave E #2-BEDROOM, Carleton Place, ON K7C1K1Off Market
- C$--1 bd1 ba600 sqft320 Lake Ave E #1B-1BA-600SQFT, Carleton Place, ON K7C1K1Off Market
Similar homes
- C$570,0003 bd4 ba-- sqft221 King St, Carleton Place, ON K7C 1G6For Sale
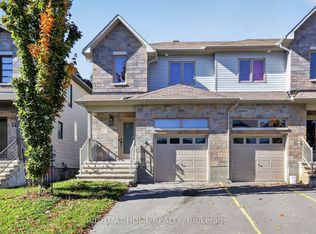 MLS ID #X13872700, RIGHT AT HOME REALTY. TRREB
 - C$545,0004 bd2 ba-- sqft58 Lake Ave E, Carleton Place, ON K7C 1K8For SaleMLS ID #X13844052, INNOVATION REALTY LTD. TRREB
- C$547,0003 bd2 ba-- sqft93 Park Ave, Carleton Place, ON K7C 2H4For Sale
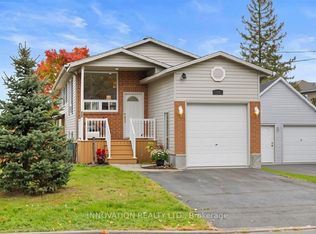 MLS ID #X13860280, INNOVATION REALTY LTD.. TRREB
 - C$649,9004 bd2 ba-- sqft202 Santiago St, Carleton Place, ON K7C 4S5For Sale
 MLS ID #X13865544, REAL BROKER ONTARIO LTD.. TRREB
