Here is your chance to bring an old home back to life. Built in 1910, this stone home sits on a corner lot, a short walk to downtown Carleton Place, the library and Riverside Park. Many original features are still here, like the wood doors and trim, the staircase, the transom window over the front door and two clawfoot tubs, one upstairs and one on the main floor. With almost 2,800 sq ft above grade, there is lots of room to work with: 3 bedrooms, 2 bathrooms and a large third floor. The second floor laundry room could go back to a bedroom, since there is an old laundry hookup in the basement. The home needs a full renovation, including flooring, kitchen and bathrooms, plus a full look at the electrical, plumbing, windows and roof. Gas forced air heat with a furnace about 12 years old. Municipal water and sewer. Full basement for storage. Sold as is, where is.
For sale
C$375,000
51 Albert St, Carleton Place, ON K7C 1N9
3beds
2baths
Single Family Residence
Built in ----
6,436 Square Feet Lot
$-- Zestimate®
C$--/sqft
C$-- HOA
What's special
Stone homeCorner lotTwo clawfoot tubsLarge third floorFull basement for storage
- 19 hours
- 2
- 0
Zillow last checked:
Listing updated:
Listed by:
REMAX BOARDWALK REALTY
Source: TRREB,MLS®#: X13857314 Originating MLS®#: Ottawa Real Estate Board
Originating MLS®#: Ottawa Real Estate BoardFacts & features
Interior
Bedrooms & bathrooms
- Bedrooms: 3
- Bathrooms: 2
Bedroom
- Level: Second
- Dimensions: 4.9 x 5.06
Bedroom
- Level: Second
- Dimensions: 3.21 x 3.6
Bedroom
- Level: Second
- Dimensions: 3.21 x 2.9
Bathroom
- Level: Main
- Dimensions: 2.54 x 1.33
Bathroom
- Level: Second
- Dimensions: 1.73 x 2.6
Dining room
- Level: Main
- Dimensions: 3.35 x 3.68
Family room
- Level: Main
- Dimensions: 3.35 x 3.5
Foyer
- Level: Main
- Dimensions: 2.54 x 3.63
Other
- Level: Basement
- Dimensions: 6.81 x 7.42
Kitchen
- Level: Main
- Dimensions: 4.9 x 5.2
Laundry
- Level: Second
- Dimensions: 3.49 x 2
Living room
- Level: Main
- Dimensions: 4.17 x 3.63
Other
- Level: Basement
- Dimensions: 2.52 x 3.84
Other
- Level: Second
- Dimensions: 1.73 x 1.28
Other
- Level: Third
- Dimensions: 6.73 x 11.18
Other
- Level: Basement
- Dimensions: 1.37 x 2.67
Other
- Level: Main
- Dimensions: 1.98 x 2.48
Other
- Level: Main
- Dimensions: 3.67 x 5
Sunroom
- Level: Main
- Dimensions: 2.83 x 4.62
Heating
- Forced Air, Gas
Cooling
- None
Appliances
- Included: Water Heater
Features
- Separate Hydro Meter
- Basement: Unfinished,Full
- Has fireplace: No
Interior area
- Living area range: 2500-3000 null
Property
Parking
- Total spaces: 4
- Parking features: Private
Features
- Stories: 2.5
- Pool features: None
Lot
- Size: 6,436 Square Feet
- Features: Irregular Lot
Details
- Additional structures: Garden Shed
- Parcel number: 051220046
Construction
Type & style
- Home type: SingleFamily
- Property subtype: Single Family Residence
Materials
- Stone, Concrete Block
- Foundation: Stone
- Roof: Metal,Asphalt Shingle
Utilities & green energy
- Sewer: Sewer
Community & HOA
Location
- Region: Carleton Place
Financial & listing details
- Tax assessed value: C$292,000
- Annual tax amount: C$4,028
- Date on market: 10/2/2026
Price history
Price history is unavailable.
Public tax history
Tax history is unavailable.
Climate risks
Neighborhood: K7C
Nearby schools
GreatSchools rating
No schools nearby
We couldn't find any schools near this home.
Similar homes
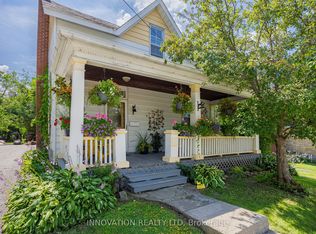
- C$545,0004 bd2 ba-- sqft58 Lake Ave E, Carleton Place, ON K7C 1K8For Sale
 MLS ID #X13844052, INNOVATION REALTY LTD. TRREB
 - C$382,0003 bd2 ba-- sqft60 Johnston St, Carleton Place, ON K7C 4R7For Sale
 MLS ID #X13845136, CENTURY 21 SYNERGY REALTY INC.. TRREB
 - C$345,0002 bd2 ba-- sqftMullett Square, Carleton Place, ON K7C 4J6For Sale
 MLS ID #X13856698, INNOVATION REALTY LTD. TRREB
 - C$449,9003 bd1 ba-- sqft17 Francis St, Carleton Place, ON K7C 2J5For Sale
 MLS ID #X13722586, REMAX BOARDWALK REALTY. TRREB
