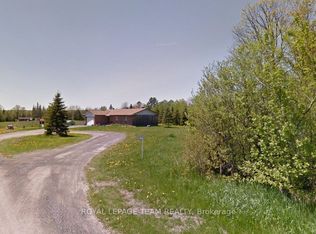
Zip-A-Dee-Doo-Dah-Zip-A-Dee-Ay, Check out Blakeney...Today! This gem is ready to shine. Set on a private, mature lot, stretching from Blakeney Road at the front to Rosebank Road at the back. There is a possibility that a lot could be severed. This quaint house has a wrap around verandah, detached garage with separate work shop and electrical panel. There is plenty of room to add a pool, deck, out door kitchen, play area, gardens and more. Check out the stunning interlock driveway! Step inside to an updated kitchen with a breakfast nook/dining area, 3 piece bathroom with laundry facilities and a family room with lots of natural light and a woodstove. The upper level has 2 bedrooms and a 4 piece bathroom. This property is an ideal setting for those seeking a quieter pace. There is great value and opportunity for first time home owners, someone wanting to downsize or upgrade the potential the property has to offer. The picturesque hamlet of Blakeney is steeped in heritage and is only a "stone's throw away" to the stunning Blakeney Rapids. Enjoy the maintained trails and picnic areas or simply cool off in the rapids (part of the Mississippi River). Located within a short distance to Almonte, Pakenham, Arnprior, Carleton Place and Kanata where you will find great shopping, cafes, restaurants, antiques, arts & crafts, museums, book stores, hospitals, schools, skiing, golf courses, walking & cycling paths and much much more.
For sale
C$429,000
254 Blakeney Rd, Mississippi Mills, ON K0A 1A0
2beds
2baths
Single Family Residence
Built in ----
0.28 Acres Lot
$-- Zestimate®
C$--/sqft
C$-- HOA
What's special
Private mature lotWrap around verandahStunning interlock drivewayUpdated kitchen
- 50 days
- 40
- 2
Zillow last checked:
Listing updated:
Listed by:
ROYAL LEPAGE TEAM REALTY
Source: TRREB,MLS®#: X13728956 Originating MLS®#: Ottawa Real Estate Board
Originating MLS®#: Ottawa Real Estate BoardFacts & features
Interior
Bedrooms & bathrooms
- Bedrooms: 2
- Bathrooms: 2
Bedroom
- Level: Second
- Dimensions: 3.02 x 2.85
Bedroom 2
- Level: Second
- Dimensions: 2.36 x 2.87
Bathroom
- Level: Ground
- Dimensions: 2.08 x 2.49
Bathroom
- Level: Second
- Dimensions: 1.25 x 1.91
Dining room
- Level: Ground
- Dimensions: 3.84 x 2.9
Family room
- Level: Ground
- Dimensions: 5.03 x 4.34
Foyer
- Level: Ground
- Dimensions: 1.27 x 3.4
Kitchen
- Level: Ground
- Dimensions: 2.79 x 2.87
Heating
- Forced Air, Propane
Cooling
- Central Air
Appliances
- Included: Built-In Oven, Countertop Range, Water Heater, Water Heater Owned, Water Purifier
Features
- Basement: Exposed Rock
- Has fireplace: Yes
- Fireplace features: Free Standing
Interior area
- Living area range: 700-1100 null
Video & virtual tour
Property
Parking
- Total spaces: 5
- Parking features: Private
- Has garage: Yes
Features
- Stories: 2
- Pool features: None
Lot
- Size: 0.28 Acres
- Features: Park, River/Stream, School Bus Route, Skiing, Golf
Details
- Parcel number: 050830140
Construction
Type & style
- Home type: SingleFamily
- Property subtype: Single Family Residence
Materials
- Vinyl Siding
- Foundation: Stone
- Roof: Metal
Utilities & green energy
- Sewer: Septic
Community & HOA
Location
- Region: Mississippi Mills
Financial & listing details
- Annual tax amount: C$1,889
- Date on market: 8/31/2026
Price history
Price history is unavailable.
Public tax history
Tax history is unavailable.
Climate risks
Neighborhood: K0A
Nearby schools
GreatSchools rating
No schools nearby
We couldn't find any schools near this home.
- C$1,780,0004 bd2 ba-- sqft6443 Martin St N, Mississippi Mills, ON K0A1A0For Sale

- C$1,249,0003 bd1 ba-- sqft5296 Panmure Rd, Mississippi Mills, ON K0A2X0For Sale
- C$729,0004 bd2 ba-- sqft839 Blakeney Rd, Mississippi Mills, ON K0A2X0For Sale

- C$130,00044 sqft1230 Clayton Rd, Mississippi Mills, ON K0A1A0Lot/Land
Similar homes
- C$399,9002 bd1 ba-- sqft313 Country St, Mississippi Mills, ON K0A 1A0For Sale
 MLS ID #X14091126, HOMES & COTTAGES UNLIMITED REALTY INC.. TRREB
 - C$440,0004 bd2 ba-- sqft287 Water St, Mississippi Mills, ON K0A 1A0For Sale
 MLS ID #X13668836, ROYAL LEPAGE TEAM REALTY. TRREB
 - C$465,0004 bd2 ba-- sqft165 Ottawa St, Mississippi Mills, ON K0A 1A0For Sale
 MLS ID #X13523686, EXP REALTY. TRREB
 - C$345,0003 bd2 ba-- sqft170 Adelaide St, Mississippi Mills, ON K0A 1A0For Sale
 MLS ID #X13860952, INNOVATION REALTY LTD.. TRREB
