END UNIT BUNGALOW!! A welcoming foyer leads you the open concept floor plan. Kitchen is equipped with a generous supply of cupboards and counterspace. From the living room you have direct access to the fenced yard which also has a garden shed for your "extras" The primary bedroom is well sized and can easily handle a king size bed + you have a three piece ensuite + a walk in closet!!. The second bedroom has a sun filled window + a double closet. The laundry is conveniently located on the main floor. The main floor also offers a full bathroom. The finished lower level can easily accommodate your needs. You can have a third bedroom + an office or a huge family room area. You will also find a work shop for special projects plus extra storage space in the utility room + a full four piece bathroom!! You will appreciate the DOUBLE WIDE paved driveway offer plenty of parking space. An excellent home on a super street and early possession!!
For sale
C$559,900
511 Kilburn St, Mississippi Mills, ON K0A 1A0
3beds
3baths
Townhouse
Built in ----
3,781 Square Feet Lot
$-- Zestimate®
C$--/sqft
C$-- HOA
What's special
Welcoming foyerOpen concept floor planFenced yardGarden shedThree piece ensuiteWalk in closetDouble closet
- 64 days |
- 3 |
- 0 |
Zillow last checked:
Listing updated:
Listed by:
ROYAL LEPAGE TEAM REALTY
Source: TRREB,MLS®#: X13173368 Originating MLS®#: Ottawa Real Estate Board
Originating MLS®#: Ottawa Real Estate BoardFacts & features
Interior
Bedrooms & bathrooms
- Bedrooms: 3
- Bathrooms: 3
Primary bedroom
- Level: Main
- Dimensions: 4.63 x 3.42
Bedroom 2
- Level: Main
- Dimensions: 3.18 x 3.33
Bedroom 3
- Level: Lower
- Dimensions: 4.79 x 5.18
Bathroom
- Level: Main
- Dimensions: 1.7 x 2.53
Bathroom
- Level: Lower
- Dimensions: 2.4 x 2.58
Dining room
- Level: Main
- Dimensions: 2.97 x 5.18
Family room
- Level: Lower
- Dimensions: 9.25 x 3.42
Foyer
- Level: Main
- Dimensions: 4.36 x 1.96
Kitchen
- Level: Main
- Dimensions: 2.91 x 6.9
Laundry
- Level: Main
- Dimensions: 1.62 x 1.59
Living room
- Level: Main
- Dimensions: 3.3 x 5.18
Utility room
- Level: Lower
- Dimensions: 3.68 x 4.9
Workshop
- Level: Lower
- Dimensions: 4 x 4.3
Heating
- Forced Air, Gas
Cooling
- Central Air
Appliances
- Included: Water Heater Owned, Water Softener
Features
- Primary Bedroom - Main Floor
- Basement: Full,Finished
- Has fireplace: No
Interior area
- Living area range: 1100-1500 null
Video & virtual tour
Property
Parking
- Total spaces: 5
- Parking features: Private Double, Inside Entrance, Garage Door Opener
- Has garage: Yes
Features
- Pool features: None
Lot
- Size: 3,781 Square Feet
- Features: Fenced Yard
Details
- Additional structures: Garden Shed
- Parcel number: 052970149
Construction
Type & style
- Home type: Townhouse
- Architectural style: Bungalow
- Property subtype: Townhouse
Materials
- Vinyl Siding, Stone
- Foundation: Poured Concrete
- Roof: Asphalt Shingle
Utilities & green energy
- Sewer: Sewer
Community & HOA
Location
- Region: Mississippi Mills
Financial & listing details
- Annual tax amount: C$3,628
- Date on market: 5/26/2026
ROYAL LEPAGE TEAM REALTY
ROYAL LEPAGE TEAM REALTY
By pressing Contact Agent, you agree that the real estate professional identified above may call/text you about your search, which may involve use of automated means and pre-recorded/artificial voices. You don't need to consent as a condition of buying any property, goods, or services. Message/data rates may apply. You also agree to our Terms of Use. Zillow does not endorse any real estate professionals. We may share information about your recent and future site activity with your agent to help them understand what you're looking for in a home.
Price history
Price history is unavailable.
Public tax history
Tax history is unavailable.
Climate risks
Neighborhood: K0A
Nearby schools
GreatSchools rating
No schools nearby
We couldn't find any schools near this home.
- C$550,0003 bd3 ba-- sqft76 Johanna St, Mississippi Mills, ON K0A1A0For Sale
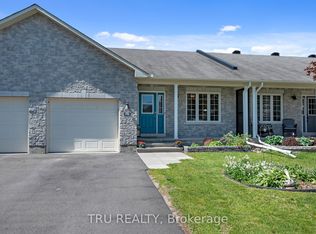
- C$744,9003 bd2 ba-- sqft406 Van Dusen St N, Mississippi Mills, ON K0A1A0For Sale

- C$844,9003 bd2 ba-- sqft608 Robert Hill St, Mississippi Mills, ON K0A1A0For Sale

- C$579,0003 bd2 ba-- sqft458 Van Dusen St, Mississippi Mills, ON K0A1A0For Sale
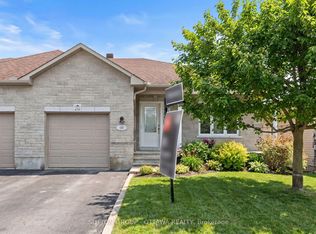
- C$709,0003 bd3 ba-- sqft5 Clay St, Mississippi Mills, ON K0A1A0For Sale
- C$589,0003 bd3 ba-- sqft815 Jack Dalgity St, Mississippi Mills, ON K0A1A0For Sale
- C$2,1003 bd1 ba-- sqft55 Spring St #A, Mississippi Mills, ON K0A1A0For Rent
- C$--2 bd2 ba1.4k sqft191 Gore St, Mississippi Mills, ON K0A1A0Off Market
Similar homes
- C$549,9003 bd3 ba-- sqft154 Fairbairn Bros St, Mississippi Mills, ON K0A 1A0For Sale
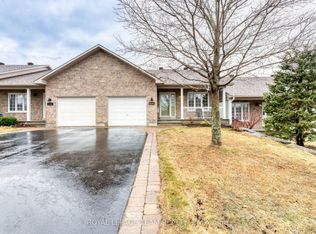 MLS ID #X13076582, ROYAL LEPAGE TEAM REALTY. TRREB
 - C$539,9003 bd3 ba-- sqft396 Ann St, Mississippi Mills, ON K0A 1A0For Sale
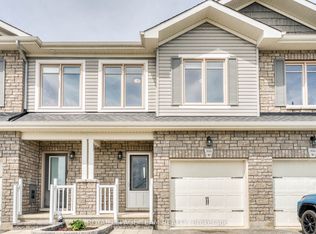 MLS ID #X13050470, ROYAL LEPAGE TEAM REALTY. TRREB
 - C$539,9003 bd2 ba-- sqft326 Jamieson St, Mississippi Mills, ON K0A 1A0For Sale
 MLS ID #X13153370, RE/MAX ABSOLUTE REALTY INC.. TRREB
 - C$485,0003 bd2 ba-- sqft228 Jamieson St, Mississippi Mills, ON K0A 1A0For Sale
 MLS ID #X13120654, REMAX BOARDWALK REALTY. TRREB
 - C$500,0003 bd1 ba-- sqft329 Wylie St, Mississippi Mills, ON K0A 1A0For SaleMLS ID #X13503290, ROYAL LEPAGE TEAM REALTY. TRREB
- C$419,9003 bd2 ba-- sqft63 Colborne St, Mississippi Mills, ON K0A 1A0For SaleMLS ID #X13036062, REMAX BOARDWALK REALTY. TRREB
- C$709,9003 bd2 ba-- sqft399 Rae Rd, Mississippi Mills, ON K0A 1A0For SaleMLS ID #X13462556, ROYAL LEPAGE TEAM REALTY. TRREB
- C$749,9004 bd2 ba-- sqft1851 Ramsay Concession 12 Rd, Mississippi Mills, ON K0A 1A0For SaleMLS ID #X13590952, RE/MAX HALLMARK REALTY GROUP. TRREB
- C$570,0003 bd3 ba-- sqft189 Gray Cres, Ottawa, ON K2K 3L8For SaleMLS ID #X13608342, ROYAL LEPAGE TEAM REALTY. TRREB
- C$824,0003 bd3 ba-- sqft149 Heather Cres, Mississippi Mills, ON K0A 1A0For SaleMLS ID #X13165284, GREATER OTTAWA REALTY INC.. TRREB
- C$599,9003 bd3 ba-- sqft32 Innesbrook Ct #16, Ottawa, ON K2S 1C7For SaleMLS ID #X13605004, CENTURY 21 SYNERGY REALTY INC. TRREB
- C$559,0003 bd2 ba-- sqft50 Springcreek Cres, Ottawa, ON K2M 2M2For SaleMLS ID #X13585266, ROYAL LEPAGE TEAM REALTY. TRREB
- C$459,0003 bd2 ba-- sqft240 Mississippi Ct #12, Carleton Place, ON K7C 4R1For SaleMLS ID #X13602012, REMAX BOARDWALK REALTY. TRREB
- C$544,9003 bd2 ba-- sqft19 Riverbank Ct, Ottawa, ON K2S 1V7For SaleMLS ID #X13484192, ENGEL & VOLKERS OTTAWA. TRREB
- C$568,0423 bd2 ba-- sqft187 Kincardine Dr, Ottawa, ON K2V 1C5For SaleMLS ID #X13543354, Ottawa True North Realty. TRREB
- C$639,9004 bd3 ba-- sqft2290 Wolf Grove Rd, Lanark Highlands, ON K0A 1A0For SaleMLS ID #X13506486, BENNETT PROPERTY SHOP REALTY. TRREB
- C$539,0003 bd2 ba-- sqft88 Kincardine Dr, Ottawa, ON K2V 1B2For SaleMLS ID #X13556888, ENGEL & VOLKERS OTTAWA. TRREB
- C$557,0003 bd3 ba-- sqft329 Trammel Rd, Ottawa, ON K0A 2Z0For SaleMLS ID #X13100154, RIGHT AT HOME REALTY. TRREB
- C$619,0003 bd3 ba-- sqft202 Maxwell Bridge Rd, Ottawa, ON K2W 0B8For SaleMLS ID #X13595836, HOME RUN REALTY INC.. TRREB
- C$587,0003 bd2 ba-- sqft1103 Marconi Ave, Ottawa, ON K2K 0C6For SaleMLS ID #X13551716, HOME RUN REALTY INC.. TRREB
