Welcome to 228 Jaimeson Street! An incredible opportunity for first time buyers and investors. This 3 bedroom 2 bathroom townhome is loaded with updates and upgrades. Flooring has been replaced throughout the home with vinyl flooring on every level and new carpeting on both sets of stairs. The main floor features an open concept living/dining room with wood burning fireplace. Bright kitchen with newer appliances over looks the spacious backyard. So many options to entertain in the backyard - up on the deck or down in the gazebo, and still plenty of grass for activities. Upstairs you'll find 3 spacious bedrooms with a cheater 4 piece ensuite. Custom pax wardrobe in primary bedroom offers lots of storage space The basement offers a great flex space for a home gym, office or family room, as well as the updated laundry room with cabinets and clothes line. Tucked away in the quiet community of Almonte, a truly fantastic home to call your own! Update list attached, 24 hour irrevocable of offers.
For sale
C$485,000
228 Jamieson St, Mississippi Mills, ON K0A 1A0
3beds
2baths
Townhouse
Built in ----
4,180 Square Feet Lot
$-- Zestimate®
C$--/sqft
C$-- HOA
What's special
Wood burning fireplaceSpacious backyard
- 103 days |
- 5 |
- 1 |
Zillow last checked:
Listing updated:
Listed by:
REMAX BOARDWALK REALTY
Source: TRREB,MLS®#: X13120654 Originating MLS®#: Ottawa Real Estate Board
Originating MLS®#: Ottawa Real Estate BoardFacts & features
Interior
Bedrooms & bathrooms
- Bedrooms: 3
- Bathrooms: 2
Primary bedroom
- Level: Second
- Dimensions: 5.78 x 3.92
Bedroom
- Level: Second
- Dimensions: 3.5 x 2.88
Bedroom
- Level: Second
- Dimensions: 3.73 x 2.8
Dining room
- Level: Main
- Dimensions: 3.45 x 2.92
Kitchen
- Level: Main
- Dimensions: 3.92 x 2.23
Laundry
- Level: Basement
- Dimensions: 2.62 x 2.52
Living room
- Level: Main
- Dimensions: 3.45 x 3.05
Recreation
- Level: Basement
- Dimensions: 5.99 x 3.65
Heating
- Forced Air, Gas
Cooling
- Central Air
Features
- None
- Basement: Finished
- Has fireplace: Yes
- Fireplace features: Wood Burning
Interior area
- Living area range: 1100-1500 null
Property
Parking
- Total spaces: 4
- Parking features: Garage
- Has garage: Yes
Features
- Stories: 2
- Patio & porch: Patio, Deck
- Pool features: None
Lot
- Size: 4,180 Square Feet
Details
- Parcel number: 050910059
Construction
Type & style
- Home type: Townhouse
- Property subtype: Townhouse
Materials
- Brick, Vinyl Siding
- Foundation: Poured Concrete
- Roof: Asphalt Shingle
Utilities & green energy
- Sewer: Sewer
Community & HOA
Location
- Region: Mississippi Mills
Financial & listing details
- Annual tax amount: C$2,994
- Date on market: 5/13/2026
Price history
Price history is unavailable.
Public tax history
Tax history is unavailable.
Climate risks
Neighborhood: Almonte
Nearby schools
GreatSchools rating
No schools nearby
We couldn't find any schools near this home.
- C$509,9003 bd2 ba-- sqft223 Jamieson St, Mississippi Mills, ON K0A1A0For Sale

- C$379,9001 bd1 ba-- sqft100 Jamieson St #204, Mississippi Mills, ON K0A1A0For Sale

- C$539,9003 bd2 ba-- sqft326 Jamieson St, Mississippi Mills, ON K0A1A0For Sale

- C$799,0004 bd3 ba-- sqft395 Jamieson St, Mississippi Mills, ON K0A1A0For Sale
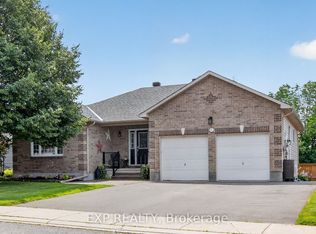
- C$599,9002 bd1 ba-- sqft184 James St, Mississippi Mills, ON K0A1A0For Sale
- C$549,9003 bd3 ba-- sqft410 Ann St, Mississippi Mills, ON K0A1A0For Sale
- C$539,9003 bd3 ba-- sqft396 Ann St, Mississippi Mills, ON K0A1A0For Sale
- C$415,0003 bd2 ba-- sqft63 Colborne St, Mississippi Mills, ON K0A1A0For Sale
Similar homes
- C$509,9003 bd2 ba-- sqft223 Jamieson St, Mississippi Mills, ON K0A 1A0For SaleMLS ID #X13605554, REAL BROKER ONTARIO LTD.. TRREB
- C$539,9003 bd2 ba-- sqft326 Jamieson St, Mississippi Mills, ON K0A 1A0For SaleMLS ID #X13153370, RE/MAX ABSOLUTE REALTY INC.. TRREB
- C$562,5003 bd2 ba-- sqft923 Leishman Dr, Mississippi Mills, ON K0A 1A0For Sale
 MLS ID #X13639826, REMAX BOARDWALK REALTY. TRREB
 - C$549,9002 bd2 ba-- sqft3 Horton St, Mississippi Mills, ON K0A 1A0For Sale
 MLS ID #X13599386, RE/MAX HALLMARK REALTY GROUP. TRREB
 - C$415,0003 bd2 ba-- sqft63 Colborne St, Mississippi Mills, ON K0A 1A0For SaleMLS ID #X13036062, REMAX BOARDWALK REALTY. TRREB
- C$479,9003 bd3 ba-- sqft24 Crampton Dr, Carleton Place, ON K7C 4P7For SaleMLS ID #X13678600, COLDWELL BANKER FIRST OTTAWA REALTY. TRREB
- C$459,0003 bd2 ba-- sqft240 Mississippi Ct #12, Carleton Place, ON K7C 4R1For SaleMLS ID #X13602012, REMAX BOARDWALK REALTY. TRREB
- C$489,9003 bd2 ba-- sqft291 James St, Carleton Place, ON K7C 3G7For SaleMLS ID #X13677822, REMAX BOARDWALK REALTY. TRREB
- C$499,9002 bd2 ba-- sqft150 Hughes St, Carleton Place, ON K7C 4N1For SaleMLS ID #X13631542, REMAX BOARDWALK REALTY. TRREB
- C$724,9004 bd2 ba-- sqft1851 Ramsay Concession 12 Rd, Mississippi Mills, ON K0A 1A0For SaleMLS ID #X13590952, RE/MAX HALLMARK REALTY GROUP. TRREB
- C$575,0003 bd2 ba-- sqft24 Gray Cres, Ottawa, ON K2K 3J6For SaleMLS ID #X13705112, RE/MAX HALLMARK REALTY GROUP. TRREB
- C$549,9003 bd3 ba-- sqft7 McPhail Rd, Carleton Place, ON K7C 0P6For SaleMLS ID #X13587866, RE/MAX HALLMARK REALTY GROUP. TRREB
- C$509,9003 bd2 ba-- sqft48 Jackman Ter, Ottawa, ON K2L 4E1For SaleMLS ID #X13677048, RE/MAX HALLMARK PILON GROUP REALTY. TRREB
- C$524,0003 bd2 ba-- sqft86 Saddlesmith Cir, Ottawa, ON K2M 2Y5For SaleMLS ID #X13652166, REMAX BOARDWALK REALTY. TRREB
- C$499,9993 bd3 ba-- sqft185 Desmond Trudeau Dr, Arnprior, ON K7S 0H1For SaleMLS ID #X13211668, RE/MAX ABSOLUTE REALTY INC.. TRREB
- C$575,0003 bd4 ba-- sqft78 O'Donovan Dr, Carleton Place, ON K7C 0S2For SaleMLS ID #X13595208, ROYAL LEPAGE INTEGRITY REALTY. TRREB
- C$579,0003 bd3 ba-- sqft239 King St, Carleton Place, ON K7C 0G9For SaleMLS ID #X13588204, Chestnut Park Real Estate Limited. TRREB
- C$429,9003 bd2 ba-- sqft244 Salter Cres, Ottawa, ON K2K 1Z2For SaleMLS ID #X13695964, PAUL RUSHFORTH REAL ESTATE INC.. TRREB
- C$478,8003 bd2 ba-- sqft52 Reaney Ct, Ottawa, ON K2K 1W8For SaleMLS ID #X13147338, HOME RUN REALTY INC.. TRREB
- C$579,0003 bd3 ba-- sqft124 Dowdall Cir, Carleton Place, ON K7C 0S4For SaleMLS ID #X13438378, RE/MAX HALLMARK SAM MOUSSA REALTY. TRREB
