Welcome to 24 Gray Crescent in sought after Kanata neighbourhood. This 3 bedroom, 2 bath freehold townhouse with a finished basement is situated in the popular Village Green community. The main floor features a bright open-concept layout, kitchen with pantry, while the renovated interior includes fresh paint throughout, new stove and dishwasher in the kitchen. The landscaped backyard with a new deck and storage shed offers a practical and inviting outdoor space for relaxing or socializing. Located in a highly convenient Kanata location with easy access to shopping, transit, major routes, and Highway 417. Walking distance to Earl of March Secondary School. No carpet in bedrooms and basement. Heat pump 2024, Furnace Dec 2023, Roof 2014. Seller will buy back furnace on closing. Attic insulation R 60 , insulating and weather stripping completed in Sept 2026.
Under contract
C$564,900
24 Gray Cres, Ottawa, ON K2K 3J6
3beds
2baths
Townhouse
Built in ----
1,999 Square Feet Lot
$-- Zestimate®
C$--/sqft
C$-- HOA
What's special
Finished basementBright open-concept layoutKitchen with pantryRenovated interiorFresh paint throughoutLandscaped backyardNew deck
- 51 days
- 9
- 0
Zillow last checked:
Listing updated:
Listed by:
RE/MAX HALLMARK REALTY GROUP
Source: TRREB,MLS®#: X13705112 Originating MLS®#: Ottawa Real Estate Board
Originating MLS®#: Ottawa Real Estate BoardFacts & features
Interior
Bedrooms & bathrooms
- Bedrooms: 3
- Bathrooms: 2
Primary bedroom
- Level: Second
- Dimensions: 4.88 x 4.1
Bedroom 2
- Level: Second
- Dimensions: 3.73 x 2.98
Bedroom 3
- Level: Second
- Dimensions: 4.09 x 2.67
Foyer
- Level: Main
- Dimensions: 3.65 x 1.51
Kitchen
- Level: Main
- Dimensions: 4.58 x 2.99
Living room
- Level: Main
- Dimensions: 5.75 x 4.73
Recreation
- Level: Basement
- Dimensions: 5.75 x 4.6
Heating
- Heat Pump, Electric
Cooling
- Central Air
Features
- Basement: Finished
- Has fireplace: Yes
- Fireplace features: Natural Gas
Interior area
- Living area range: 1100-1500 null
Video & virtual tour
Property
Parking
- Total spaces: 3
- Parking features: Garage Door Opener
- Has garage: Yes
Features
- Stories: 2
- Pool features: None
Lot
- Size: 1,999 Square Feet
Details
- Parcel number: 045070485
Construction
Type & style
- Home type: Townhouse
- Property subtype: Townhouse
Materials
- Brick
- Foundation: Concrete
- Roof: Asphalt Shingle
Utilities & green energy
- Sewer: None
Community & HOA
Location
- Region: Ottawa
Financial & listing details
- Annual tax amount: C$3,444
- Date on market: 8/24/2026
Price history
Price history is unavailable.
Public tax history
Tax history is unavailable.
Climate risks
Neighborhood: Katimavik
Nearby schools
GreatSchools rating
No schools nearby
We couldn't find any schools near this home.
Similar homes
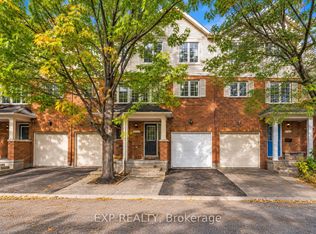
- C$559,9003 bd3 ba-- sqft49 Robarts Cres, Ottawa, ON K2L 3Z3For Sale
 MLS ID #X13855458, RE/MAX HALLMARK REALTY GROUP. TRREB
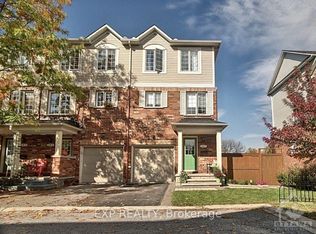
 - C$555,0002 bd3 ba-- sqft50 Gray Cres, Ottawa, ON K2K 3L2For Sale
 MLS ID #X13540948, REMAX BOARDWALK REALTY. TRREB
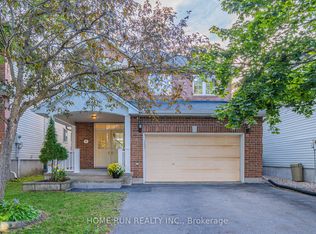
 - C$579,9002 bd3 ba-- sqft614 Martinique Ln, Ottawa, ON K2S 0L9For Sale
 MLS ID #X13867410, RE/MAX HALLMARK REALTY GROUP. TRREB
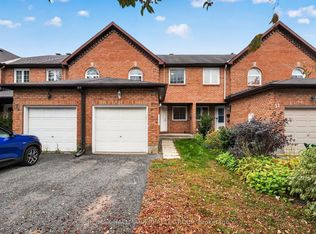
 - C$625,0003 bd3 ba-- sqft3 Kalbrook St, Ottawa, ON K2T 1A8For Sale
 MLS ID #X13771240, ROYAL LEPAGE INTEGRITY REALTY. TRREB
