Size matters-and this end-unit townhome delivers. Welcome to a remarkably spacious (1800+sqft) 3-bedroom, 2.5-bath home tucked into a quiet enclave in Bells Corners. Built in 1988, its striking architectural detail creates instant curb appeal and hints at the character found throughout. With a layout that truly lives like a single, this home offers exceptional square footage, thoughtful design, and room to grow.The main floor features a generous living room, a bright dining area off the kitchen-ideal for everyday living and entertaining, a rare main-floor family room and a convenient 2-piece powder room for standout functionality. A distinctive wall of windows in the living room floods the space with natural light and creates a beautiful focal point. The family room overlooks the backyard and showcases dramatic vaulted ceilings, pot lighting, and a cozy gas fireplace.The kitchen includes a gas stove, granite counters, breakfast bar, pot drawers, and stainless appliances. Find hardwood and tile flooring throughout. Upstairs, the expansive principal bedroom features a lux 5-piece ensuite with soaker tub and fireplace feature, separate shower, and double sinks. Two 2ndary bedrooms and a full bath offer space for family or guests.The lower level adds more versatility with a den a recreation room featuring oversized windows, storage,bathroom rough-in for future customization.Outdoors,find a side deck off the family room and 2 interlock patios for relaxing or entertaining. Gas BBQ included.Updates include select window replacements and exterior cladding on wood windows. Roof: approx. 3 years (front) and 7-8 years (back). Inside entry to the garage adds everyday convenience.A beautifully designed and generously sized home with standout curb appeal-perfect for families seeking space, comfort, and a welcoming community. Walking distance to the Trans Canada Trail system for biking and walking, plus the shopping, restaurants, and amenities of Bells Corners
For sale
C$649,900
22 Terrace Dr, Ottawa, ON K2H 9N2
3beds
3baths
Townhouse
Built in ----
6,398 Square Feet Lot
$-- Zestimate®
C$--/sqft
C$-- HOA
What's special
Striking architectural detailRare main-floor family roomPot lightingCozy gas fireplaceGranite countersBreakfast barPot drawers
- 127 days
- 18
- 1
Zillow last checked:
Listing updated:
Listed by:
RE/MAX HALLMARK REALTY GROUP
Source: TRREB,MLS®#: X13239382 Originating MLS®#: Ottawa Real Estate Board
Originating MLS®#: Ottawa Real Estate BoardFacts & features
Interior
Bedrooms & bathrooms
- Bedrooms: 3
- Bathrooms: 3
Primary bedroom
- Level: Second
- Dimensions: 6.67 x 5.18
Bedroom
- Level: Second
- Dimensions: 2.97 x 4.31
Bedroom
- Level: Second
- Dimensions: 5.57 x 3.82
Dining room
- Level: Main
- Dimensions: 4.9 x 3.8
Family room
- Level: Main
- Dimensions: 4.83 x 3.56
Kitchen
- Level: Main
- Dimensions: 2.64 x 2.72
Living room
- Level: Main
- Dimensions: 5.56 x 4.57
Recreation
- Level: Basement
- Dimensions: 7.17 x 10.55
Utility room
- Level: Basement
- Dimensions: 3.39 x 7.07
Heating
- Forced Air, Gas
Cooling
- Central Air
Features
- Central Vacuum
- Basement: Full,Partially Finished
- Has fireplace: Yes
- Fireplace features: Natural Gas
Interior area
- Living area range: 1500-2000 null
Video & virtual tour
Property
Parking
- Total spaces: 3
- Parking features: Garage Door Opener
- Has garage: Yes
Features
- Stories: 2
- Patio & porch: Deck, Patio
- Pool features: None
Lot
- Size: 6,398 Square Feet
Details
- Parcel number: 044680018
Construction
Type & style
- Home type: Townhouse
- Property subtype: Townhouse
Materials
- Brick Veneer, Vinyl Siding
- Foundation: Concrete
- Roof: Asphalt Shingle
Utilities & green energy
- Sewer: Sewer
Community & HOA
Location
- Region: Ottawa
Financial & listing details
- Annual tax amount: C$4,246
- Date on market: 6/4/2026
Price history
Price history is unavailable.
Public tax history
Tax history is unavailable.
Climate risks
Neighborhood: Bells Corners
Nearby schools
GreatSchools rating
No schools nearby
We couldn't find any schools near this home.


Similar homes
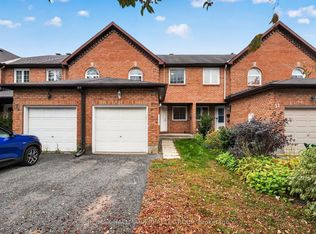
- C$559,9003 bd3 ba-- sqft49 Robarts Cres, Ottawa, ON K2L 3Z3For Sale
 MLS ID #X13855458, RE/MAX HALLMARK REALTY GROUP. TRREB
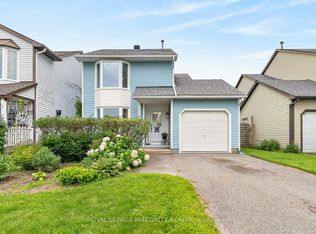
 - C$629,8803 bd2 ba-- sqft30 Sumner St, Ottawa, ON K2L 2J9For Sale
 MLS ID #X13833820, ROYAL LEPAGE INTEGRITY REALTY. TRREB
 - C$629,9003 bd3 ba-- sqft1 Chantilly Gate, Ottawa, ON K2S 2B2For Sale
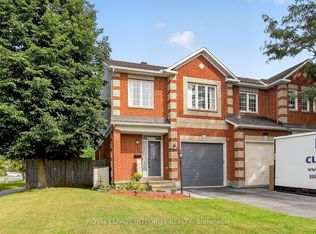 MLS ID #X13813992, ROYAL LEPAGE INTEGRITY REALTY. TRREB
 - C$699,9003 bd1 ba-- sqft20 Cramer Dr S, Ottawa, ON K2H 5X5For Sale
 MLS ID #X13808898, RE/MAX HALLMARK REALTY GROUP. TRREB
