Welcome to 120 Tandalee Crescent, a beautifully maintained 3-bedroom townhome in the desirable Bridlewood community of Kanata! Ideally situated with a fenced backyard overlooking Roch Carrier School and the expansive Scissons Park, this home offers a fantastic combination of comfortable living, outdoor recreation, and everyday convenience. The bright main level features hardwood flooring, a functional layout, and a convenient powder room. Upstairs, you'll find three well-sized bedrooms with engineered laminate flooring, including a spacious primary bedroom with elegant French doors, along with a 4-piece family bathroom. The fully finished basement provides additional living space with a cozy gas fireplace, a full bathroom, and a dedicated storage area. Fully insulated, including beneath the flooring, this level offers a warm and comfortable retreat year-round. Recent updates include appliances (2022), air conditioning (2022), an owned hot water tank (2022), and new carpeting (October 2026), while the furnace was replaced in 2018. Outside, enjoy a fully fenced backyard with a deck and gazebo, perfect for relaxing or entertaining, with views toward the neighbouring school and park. Scissons Park offers extensive greenspace, two playgrounds, and a basketball court, while nearby trails, including Jack Pine Trail and Beaver Trail, provide wonderful opportunities to explore the outdoors. A single-car garage with built-in shelving and driveway parking for two additional vehicles adds everyday convenience. All this just minutes from the shopping, restaurants, and amenities along Eagleson Road. A fantastic opportunity to enjoy family-friendly living surrounded by parks, trails, and nature! 24 hour irrevocable on all offers.
For sale
C$549,900
120 Tandalee Cres, Ottawa, ON K2M 0A1
3beds
3baths
Townhouse
Built in ----
2,191 Square Feet Lot
$-- Zestimate®
C$--/sqft
C$-- HOA
What's special
Bright main levelHardwood flooringFunctional layoutConvenient powder roomThree well-sized bedroomsEngineered laminate flooringFully finished basement
- 2 days
- 8
- 0
Zillow last checked:
Listing updated:
Listed by:
RE/MAX HALLMARK REALTY GROUP
Source: TRREB,MLS®#: X14188142 Originating MLS®#: Ottawa Real Estate Board
Facts & features
Interior
Bedrooms & bathrooms
- Bedrooms: 3
- Bathrooms: 3
Primary bedroom
- Level: Second
- Dimensions: 3.96 x 3.34
Bedroom 2
- Level: Second
- Dimensions: 3.22 x 2.65
Bedroom 3
- Level: Second
- Dimensions: 4.03 x 2.88
Foyer
- Level: Main
- Dimensions: 3.35 x 1.33
Kitchen
- Level: Main
- Dimensions: 2.03 x 1.57
Living room
- Level: Main
- Dimensions: 5.73 x 4.01
Recreation
- Level: Basement
- Dimensions: 5.27 x 3.4
Heating
- Forced Air, Gas
Cooling
- Central Air
Appliances
- Included: Water Heater Owned
Features
- Basement: Full
- Has fireplace: Yes
- Fireplace features: Natural Gas
Interior area
- Living area range: 1100-1500 null
Property
Parking
- Total spaces: 3
- Parking features: Garage
- Has garage: Yes
Features
- Stories: 2
- Patio & porch: Deck
- Pool features: None
Lot
- Size: 2,191 Square Feet
- Features: Park, School, Public Transit, Rec./Commun.Centre, Fenced Yard
Details
- Parcel number: 047424389
Construction
Type & style
- Home type: Townhouse
- Property subtype: Townhouse
Materials
- Brick, Vinyl Siding
- Foundation: Poured Concrete
- Roof: Unknown
Utilities & green energy
- Sewer: Sewer
Community & HOA
Location
- Region: Ottawa
Financial & listing details
- Annual tax amount: C$4,060
- Date on market: 11/17/2026
Price history
Price history is unavailable.
Public tax history
Tax history is unavailable.
Climate risks
Neighborhood: Bridlewood
Nearby schools
GreatSchools rating
No schools nearby
We couldn't find any schools near this home.


Similar homes
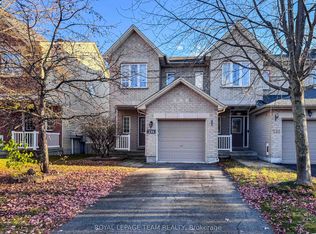
- C$585,0003 bd3 ba-- sqft67 Landover Cres, Ottawa, ON K2M 2W4For Sale
 MLS ID #X14184634, ROYAL LEPAGE INTEGRITY REALTY. TRREB
- C$569,9003 bd3 ba-- sqft482 Coldwater Cres, Ottawa, ON K2M 0J2For Sale
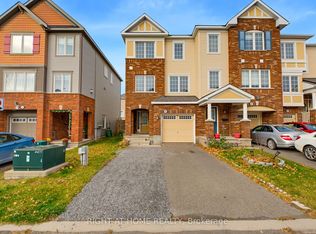 MLS ID #X14186506, RIGHT AT HOME REALTY. TRREB
- C$549,9003 bd4 ba-- sqft149 S Tandalee Cres, Ottawa, ON K2M 0A2For Sale
 MLS ID #X14136252, GALE COMPANY REALTY LTD.. TRREB
- C$579,0003 bd3 ba-- sqft4768 Abbott St E, Ottawa, ON K2V 0L4For Sale
 MLS ID #X14193922, REMAX BOARDWALK REALTY. TRREB
