Welcome to 551 Rioja Street! Discover comfort, style, and convenience in this beautifully maintained 3-bedroom, 3-bathroom home, complete with a rough-in for a fourth bathroom. Ideally situated in a sought-after, family-friendly Kanata neighborhood, this inviting home offers a wonderful blend of space and functionality. The bright and spacious main floor features soaring ceilings and oversized windows that fill the home with natural light. The welcoming living room, complete with a gas fireplace, creates the perfect space to unwind or entertain. An open-concept design connects the living and dining areas to the well-appointed kitchen, featuring rich dark cabinetry, stainless steel appliances, generous counter space, and a large peninsula with seating for four. Patio doors provide convenient access to the backyard, offering the perfect opportunity to enjoy outdoor living. Upstairs, you'll find three generously sized bedrooms, including a spacious primary bedroom with a walk-in closet and private ensuite. Two additional linen closets provide added storage and everyday convenience. The attached garage with indoor access has a customized built in loft area for extra storage. The downstairs rec room is spacious with an adjoining flex room or storage area, as well as an additional laundry and utility room. Enjoy the benefits of an excellent location, just minutes from schools, parks, shopping, restaurants, and everyday amenities. Kanata Centrum, Tanger Outlets, grocery stores, and entertainment are all within easy reach. Whether you're a growing family, a first-time buyer, or simply looking for a welcoming home in a convenient location, 551 Rioja Street is a wonderful place to put down roots. Come see all that this home has to offer!
For sale
C$595,000
551 Rioja St, Ottawa, ON K2S 0V8
3beds
3baths
Townhouse
Built in ----
1,805 Square Feet Lot
$-- Zestimate®
C$--/sqft
C$-- HOA
What's special
Soaring ceilingsGas fireplaceWell-appointed kitchenRich dark cabinetryStainless steel appliancesGenerous counter spaceThree generously sized bedrooms
- 18 hours
- 5
- 0
Zillow last checked:
Listing updated:
Listed by:
CENTURY 21 SYNERGY REALTY INC.
Source: TRREB,MLS®#: X14170568 Originating MLS®#: Ottawa Real Estate Board
Facts & features
Interior
Bedrooms & bathrooms
- Bedrooms: 3
- Bathrooms: 3
Heating
- Forced Air, Gas
Cooling
- Central Air
Features
- Storage, Rough-In Bath
- Basement: Finished
- Has fireplace: Yes
- Fireplace features: Natural Gas, Living Room
Interior area
- Living area range: 1500-2000 null
Video & virtual tour
Property
Parking
- Total spaces: 2
- Parking features: Garage Door Opener
- Has garage: Yes
Features
- Stories: 2
- Pool features: None
Lot
- Size: 1,805 Square Feet
Details
- Parcel number: 044492435
Construction
Type & style
- Home type: Townhouse
- Property subtype: Townhouse
Materials
- Brick Front, Vinyl Siding
- Foundation: Concrete
- Roof: Asphalt Shingle
Utilities & green energy
- Sewer: Sewer
Community & HOA
Location
- Region: Ottawa
Financial & listing details
- Annual tax amount: C$4,439
- Date on market: 11/11/2026
Price history
Price history is unavailable.
Public tax history
Tax history is unavailable.
Climate risks
Neighborhood: K2S
Nearby schools
GreatSchools rating
No schools nearby
We couldn't find any schools near this home.

Similar homes
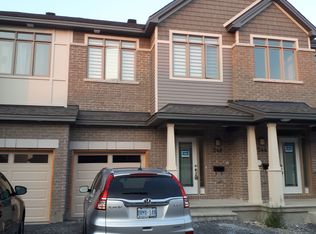
- C$619,0003 bd3 ba-- sqft547 Rioja St, Ottawa, ON K2S 0V8For Sale
 MLS ID #X13804634, ROYAL LEPAGE TEAM REALTY. TRREB
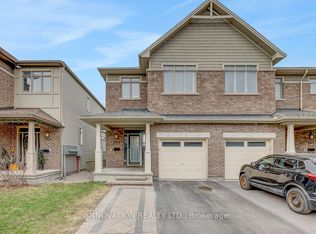
- C$579,0003 bd3 ba-- sqft48 Deerchase Ct, Ottawa, ON K2M 2R1For Sale
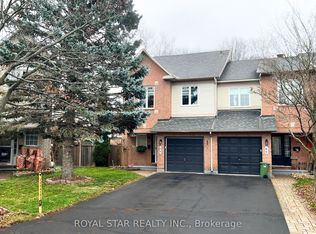 MLS ID #X14168138, ROYAL STAR REALTY INC.. TRREB
- C$594,8003 bd3 ba-- sqft163 Romina St, Ottawa, ON K2S 0J3For Sale
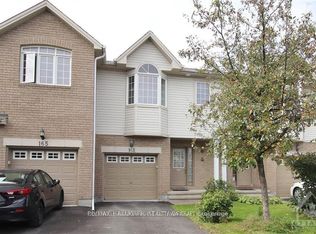 MLS ID #X13763068, COLDWELL BANKER FIRST OTTAWA REALTY. TRREB
- C$579,9993 bd3 ba-- sqft79 Birchbank Cres, Ottawa, ON K2M 2J9For Sale
 MLS ID #X14157306, EXP REALTY. TRREB
