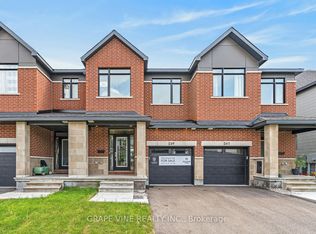
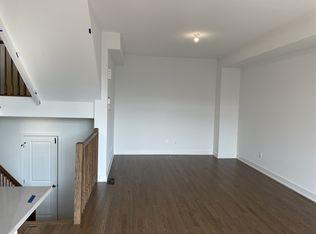
OPEN HOUSE - Sunday, 2:00-4:00 PM! - 867 Anciano Crescent, a spacious Claridge executive townhome in the family-friendly community of Bridlewood, Kanata. This Selkirk Model offers over 2,314 sq. ft. of finished living space, including a bright and well-finished basement. The main floor features an open-concept layout with a well-appointed kitchen, dining area, comfortable living room with fireplace, and a separate office that works well for today's work-from-home lifestyle. Upstairs, the primary bedroom offers a walk-in closet and ensuite with a standalone tub, along with two additional bedrooms, a full bathroom and convenient second-floor laundry. The finished basement adds valuable living space and can be used as a family room, gym, recreation area or home theatre. Located close to parks, schools, shopping, restaurants and major roads, this home offers plenty of space in a convenient Kanata location. *Some photographs have been digitally enhanced and/or virtually staged to illustrate the property's potential*.
For sale
C$649,900
867 Anciano Cres, Ottawa, ON K2S 2R8
3beds
3baths
Townhouse
Built in ----
1,969 Square Feet Lot
$-- Zestimate®
C$--/sqft
C$-- HOA
What's special
Bright and well-finished basementOpen-concept layoutWell-appointed kitchenDining areaTwo additional bedroomsConvenient second-floor laundry
- 52 days
- 10
- 0
Zillow last checked:
Listing updated:
Listed by:
ROYAL LEPAGE TEAM REALTY
Source: TRREB,MLS®#: X13713178 Originating MLS®#: Ottawa Real Estate Board
Originating MLS®#: Ottawa Real Estate BoardFacts & features
Interior
Bedrooms & bathrooms
- Bedrooms: 3
- Bathrooms: 3
Heating
- Forced Air, Gas
Cooling
- Central Air
Features
- None
- Basement: Finished,Full
- Has fireplace: Yes
- Fireplace features: Natural Gas
Interior area
- Living area range: 1500-2000 null
Property
Parking
- Total spaces: 3
- Parking features: Garage Door Opener
- Has garage: Yes
Features
- Stories: 2
- Pool features: None
Lot
- Size: 1,969 Square Feet
Details
- Parcel number: 044493614
Construction
Type & style
- Home type: Townhouse
- Property subtype: Townhouse
Materials
- Brick Front, Brick
- Foundation: Poured Concrete
- Roof: Asphalt Shingle
Utilities & green energy
- Sewer: Sewer
Community & HOA
Location
- Region: Ottawa
Financial & listing details
- Annual tax amount: C$4,731
- Date on market: 8/26/2026
Price history
Price history is unavailable.
Public tax history
Tax history is unavailable.
Climate risks
Neighborhood: K2S
Nearby schools
GreatSchools rating
No schools nearby
We couldn't find any schools near this home.

Similar homes
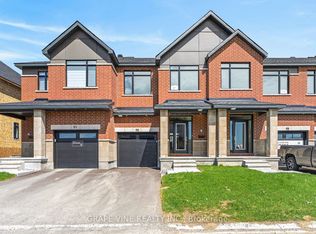
- C$674,9003 bd3 ba-- sqft715 Maverick Cres, Ottawa, ON K2S 2X1For Sale
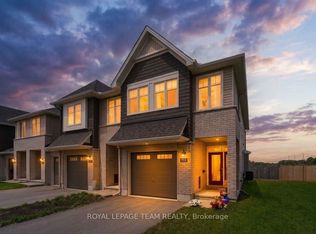 MLS ID #X13827286, ROYAL LEPAGE TEAM REALTY. TRREB
 - C$599,9003 bd3 ba-- sqft506 Pepperville Cres, Ottawa, ON K2M 0E3For Sale
 MLS ID #X13734920, ROYAL LEPAGE TEAM REALTY. TRREB
 - C$674,0003 bd3 ba-- sqft662 Putney Cres, Ottawa, ON K2S 2N7For Sale
 MLS ID #X13651906, ROYAL LEPAGE INTEGRITY REALTY. TRREB
 - C$700,0003 bd3 ba-- sqft2365 Goldhawk Dr, Ottawa, ON K2S 2X6For Sale
 MLS ID #X13822616, KELLER WILLIAMS INSPIRE REALTY, BROKERAGE. TRREB
