Welcome to this beautifully maintained, modern Tamarack end-unit townhome, offering exceptional curb appeal with its striking brick exterior, single-car garage, and inviting glass-enclosed front porch. The generous foyer offers a warm welcome to the home, with a convenient powder room perfectly placed on the main level, this leads seamlessly into a bright, open-concept main floor designed for both everyday living and entertaining. Rich hardwood flooring flows through the spacious living area, centered around a cozy gas fireplace and framed by large windows that fill the space with natural light. The chef-inspired kitchen features modern appliances, plenty of cabinetry, and a generous center island. The dining area features sliding glass doors opening directly to the private back and fully fenced backyard with its own private side entrance. Upstairs, the luxurious primary suite serves as a true retreat with a large walk-in closet and a spa-like 5-piece ensuite boasting a deep soaker tub and separate shower. Two additional spacious bedrooms, a stylish 4-piece bath, a dedicated second-floor laundry room with ample storage, and a versatile flex space-ideal for a home office or reading nook-complete the upper level. Downstairs, the fully finished basement provides fantastic extra living space for a rec room or home gym, along with a massive utility and storage room. Recent upgrades include a fully fenced backyard with private entrance (2025), glass-enclosed front porch with locking door (2025), upgraded eavestroughs for improved drainage (2025), whole-home water softener (2024), privacy roller blinds throughout (2024), automatic garage door opener (2024).
For sale
C$700,000
2365 Goldhawk Dr, Ottawa, ON K2S 2X6
3beds
3baths
Townhouse
Built in ----
2,521 Square Feet Lot
$-- Zestimate®
C$--/sqft
C$-- HOA
What's special
Striking brick exteriorSingle-car garageInviting glass-enclosed front porchGenerous foyerBright open-concept main floorRich hardwood flooringCozy gas fireplace
- 2 days
- 6
- 0
Zillow last checked:
Listing updated:
Listed by:
KELLER WILLIAMS INSPIRE REALTY, BROKERAGE
Source: TRREB,MLS®#: X13822616 Originating MLS®#: Kingston & Area Real Estate Association
Originating MLS®#: Kingston & Area Real Estate AssociationFacts & features
Interior
Bedrooms & bathrooms
- Bedrooms: 3
- Bathrooms: 3
Primary bedroom
- Level: Second
- Dimensions: 5.87 x 4.09
Bathroom
- Level: Second
- Dimensions: 0 x 0
Foyer
- Level: Main
- Dimensions: 0 x 0
Heating
- Forced Air, Gas
Cooling
- Central Air
Features
- Basement: Full,Finished
- Has fireplace: Yes
- Fireplace features: Natural Gas
Interior area
- Living area range: 1500-2000 null
Property
Parking
- Total spaces: 2
- Parking features: Private, Inside Entrance, Garage Door Opener
- Has garage: Yes
Features
- Stories: 2
- Patio & porch: Enclosed
- Pool features: None
Lot
- Size: 2,521 Square Feet
- Features: Fenced Yard, Library, Park, Rec./Commun.Centre, School, Rectangular Lot
- Topography: Flat
Details
- Parcel number: 044506823
Construction
Type & style
- Home type: Townhouse
- Property subtype: Townhouse
Materials
- Brick Front, Vinyl Siding
- Foundation: Concrete
- Roof: Asphalt Shingle
Details
- Builder name: TAMARACK
Utilities & green energy
- Sewer: Sewer
Community & HOA
Location
- Region: Ottawa
Financial & listing details
- Annual tax amount: C$5,113
- Date on market: 9/24/2026
Price history
Price history is unavailable.
Public tax history
Tax history is unavailable.
Climate risks
Neighborhood: Richmond
Nearby schools
GreatSchools rating
No schools nearby
We couldn't find any schools near this home.

Similar homes
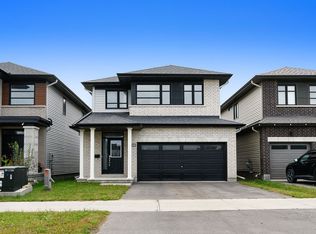
- C$674,9003 bd3 ba-- sqft715 Maverick Cres, Ottawa, ON K2S 2X1For Sale
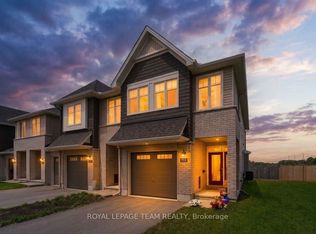 MLS ID #X13827286, ROYAL LEPAGE TEAM REALTY. TRREB
 - C$699,8003 bd3 ba-- sqft551 Cardamom Ter, Ottawa, ON K2S 2Y1For Sale
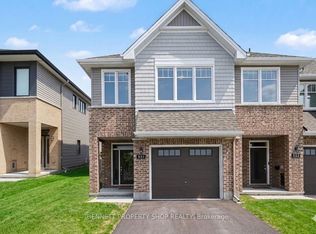 MLS ID #X13774798, BENNETT PROPERTY SHOP REALTY. TRREB
 - C$709,9002 bd3 ba-- sqft56 Kayenta St, Ottawa, ON K2S 2K7For Sale
 MLS ID #X13773512, RE/MAX HALLMARK JENNA & CO. GROUP REALTY. TRREB
 - C$799,9004 bd3 ba-- sqft221 Finsbury Ave, Ottawa, ON K2S 2X9For Sale
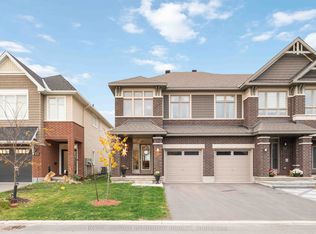 MLS ID #X13647058, ROYAL LEPAGE INTEGRITY REALTY. TRREB
